Interior design notes
Interior Designer Charlotte Perspectives on Barclay Downs Interiors
An editorial exploration of light, materiality, and spatial planning tailored to Barclay Downs homes, from classic ranches to modern luxury builds.
Barclay Downs presents a distinct design canvas within the SouthPark corridor. Between the neighborhood's original mid-century brick ranches and the grander modern custom residences rising beneath its canopy of mature hardwoods, spatial balance requires an observant eye. Engaging an interior designer Charlotte residents rely on for measured, architectural curation means addressing the intersection of historical proportions and contemporary living, where scale, daylight, and materiality must feel deeply rooted rather than merely decorative.
Interior architecture in this pocket of Charlotte cannot rely on a generic aesthetic template. The streetscapes carry decades of established character, and the interiors that feel most successful are those that respond directly to the surrounding environment, honoring the rhythm of the neighborhood while introducing enduring, highly tactile finishes.
Navigating the Canopy: Daylight Strategies for Established Lots
One defining characteristic of Barclay Downs is the dense canopy of willow oaks, maples, and southern pines that shades its properties. While this mature tree cover creates exceptional privacy and curb appeal, it radically alters how natural light enters a residence throughout the day. Direct southern exposure is softened into dappled, diffused light, requiring a deliberate approach to color temperature, window treatments, and reflective planes.
When planning a comprehensive renovation or decorating an existing footprint, an experienced interior designer Charlotte homeowners consult will often steer away from stark, clinical whites that can read as cold or gray under indirect canopy light. Instead, deeper off-whites with subtle umber or ochre undertones help capture and warm the diffused daylight. Sheer linen drapery hung just below the ceiling line allows maximum light penetration while softening sightlines out to private courtyards and terraces.
Reflective surfaces are also calibrated with restraint. High-gloss finishes can cause distracting glare when filtering broken sunlight through trees; honed marbles, unlacquered metals, and matte architectural plasters distribute natural light far more evenly across wide living spaces.
Material Integrity: Pairing Architectural Proportion with Tactile Finishes
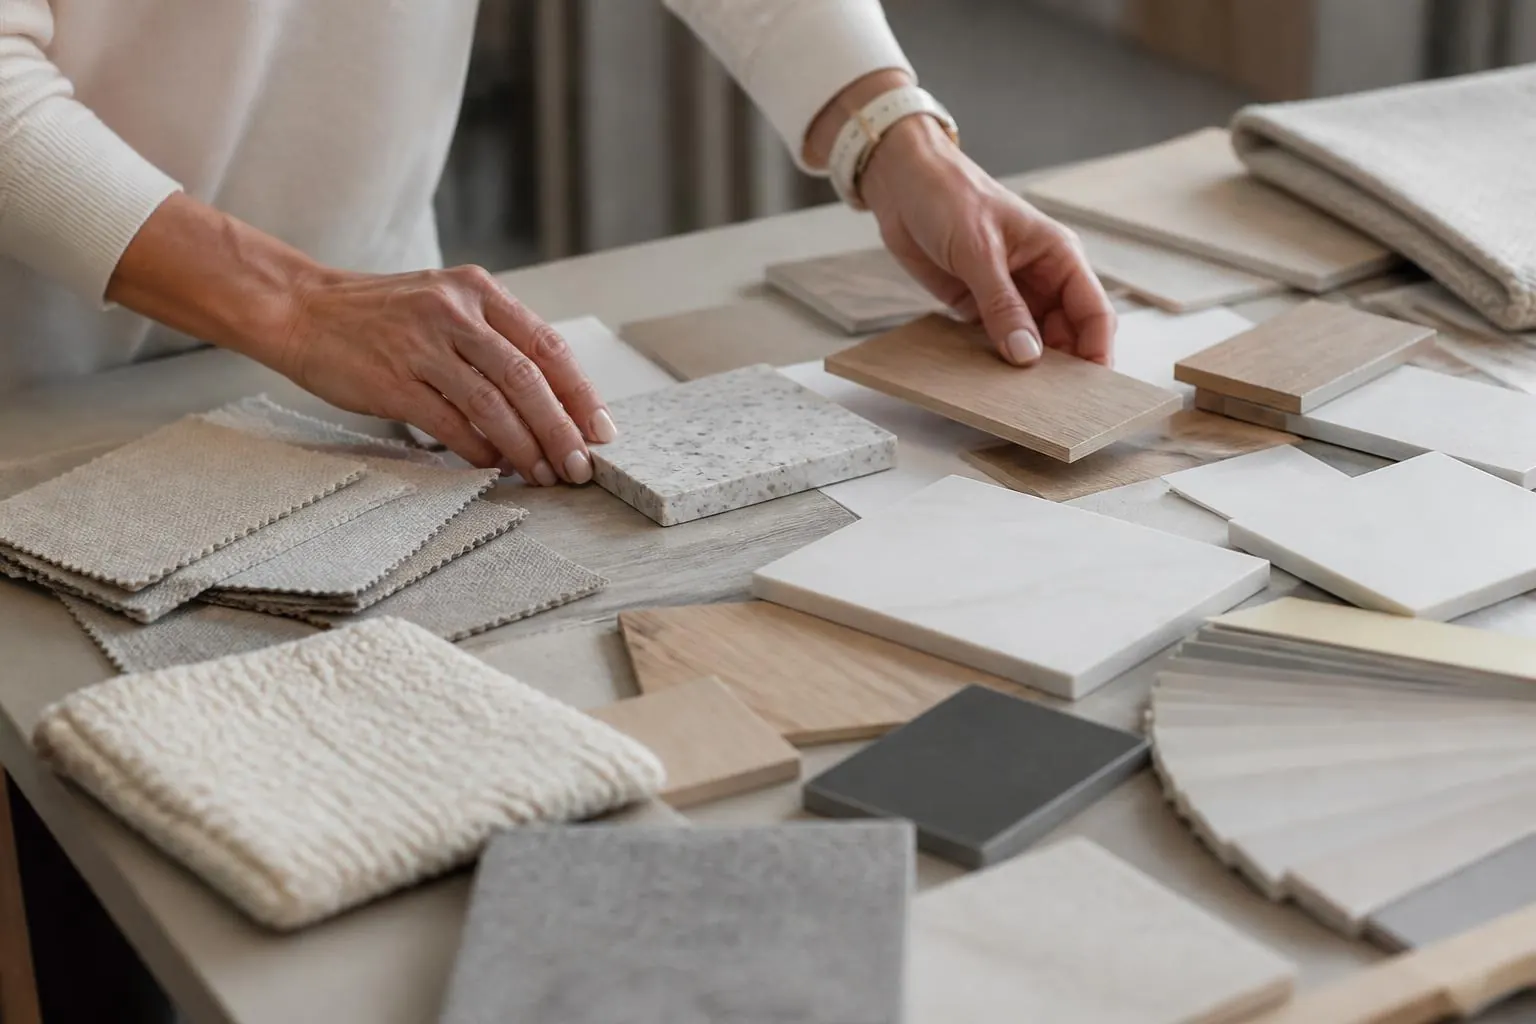
Whether navigating an expansive new build or adapting a classic single-story floor plan, material integrity anchors a home's interior presence. In Barclay Downs, where traditional brick exteriors dominate, interior spaces feel most cohesive when they echo that same sense of permanence through authentic, natural materials.
Rift-sawn white oak flooring with custom wire-brushed or fumed treatments provides an organic foundation that anchors both modern and transitional furnishings. In kitchens and sculleries, natural stone—such as honed Calacatta, quartzite, or soapstone—brings unique movement that synthetic surfaces simply cannot replicate. Designers from studios like Emerald & Oak often emphasize this layering of organic textures to give interiors depth without relying on loud patterns or short-lived fads.
Cabinetry profiles generally benefit from tailored proportions. Thin shaker doors, integrated finger pulls, or micro-bevel details offer clean horizontal and vertical lines that complement the lower ceiling heights common in original ranches, as well as the vaulted volumes in newer properties. The goal is visual calm, achieved through precise millwork and disciplined material repetition.
Spatial Flow: Reconciling Defined Volumes with Modern Living
The movement toward entirely open-concept floor plans has evolved into a more sophisticated balance: defined, purposeful rooms connected by generous, unencumbered circulation paths. In many luxury homes throughout SouthPark, homeowners seek distinct environments for formal entertaining, quiet study, and casual daily life without sacrificing sightlines.
Achieving this balance involves subtle spatial delineation rather than structural isolation:
- Cased openings and architectural portals: Deepening door jambs and casing transitions frames views from one room to the next, creating a sense of arrival.
- Ceiling plane variations: Utilizing subtle coffering, shallow tray profiles, or tongue-and-groove white oak on ceilings to define conversational groupings within a larger open area.
- Flooring transitions: Insetting natural stone borders or changing hardwood lay patterns from straight plank to herringbone at transitional foyers and galleries.
This nuanced spatial planning ensures that larger homes feel intimate and manageable, while smaller renovated footprints maintain clear visual order. A seasoned interior designer Charlotte design studios field will approach every partition and threshold as an opportunity to curate flow, light, and acoustic comfort.
Quiet Integration: Concealed Systems and Architectural Lighting
True luxury in residential design is often felt rather than overtly seen. In sophisticated interior design schemes, infrastructure is integrated quietly so that art, architectural lines, and natural materials remain the focal points. Mechanical diffusers, return grilles, and electrical devices are intentionally aligned with millwork reveals and wall paneling rather than placed haphazardly across drywall.
Lighting plans require equal rigor. Relying solely on grids of recessed downlights creates visual fatigue and harsh shadows. A balanced lighting scheme incorporates multiple layers:
- Concealed ambient illumination: Low-profile LED coves, under-cabinet channels, and uplighting hidden above architectural trim that provide gentle overall wash.
- Focused task lighting: Articulated library sconces, architectural reading lights, and discreet pendants tailored precisely to surface heights.
- Accent lighting: Adjustable pinhole fixtures calibrated to highlight art collections and textured stone surfaces with minimal ceiling clutter.
Working alongside specialists in modern smart homes infrastructure allows designers to conceal AV equipment, flush-mount keypads into millwork, and program circadian lighting scenes that transition effortlessly from bright, crisp morning light to warm, low-kelvin evening ambiance.
Curating for Longevity in the SouthPark Context
Interior design in Barclay Downs is ultimately an exercise in enduring taste. Fleeting showroom trends tend to feel out of place against the quiet maturity of the neighborhood's tree-lined avenues. By prioritizing natural stone, solid millwork, thoughtfully proportioned furniture, and layered lighting, residences achieve a timeless composure that stands up to daily family life while offering an elegant backdrop for entertaining.
Whether embarking on a full-scale rebuild or refining an established property, the guidance of a dedicated design team ensures every selection—from ceiling heights down to custom cabinet hardware—aligns with the distinctive architectural fabric of SouthPark living.
Answers
Frequently asked questions
How does an interior designer adapt older Barclay Downs ranches for modern layouts?
+
Designers typically focus on opening central living spaces while preserving architectural transitions. They raise ceiling profiles where possible, expand exterior glazing to capture rear-yard light, and introduce custom millwork to delineate formal foyers, dining alcoves, and functional sculleries without creating cavernous, undefined open spaces.
What interior paint palettes work best under the mature tree canopy in SouthPark?
+
Because heavy tree canopies filter natural sunlight into cooler, diffused tones, designers usually avoid stark, blue-based whites. Warm off-whites with beige, taupe, or subtle ochre undertones maintain warmth throughout the day, while rich, low-sheen earth tones create intimate, grounded spaces in studies and dining rooms.
When should an interior designer be brought into a custom home build or renovation?
+
An interior designer should ideally join during the initial architectural schematic phase. Early collaboration ensures that window placements, ceiling heights, electrical drops, plumbing rough-ins, and spatial sightlines are aligned with furniture layouts, millwork details, and lighting concepts before construction documents are finalized.
What is the typical lighting approach for luxury homes in Barclay Downs?
+
High-end residential design utilizes layered lighting with dedicated circuits for ambient, task, and accent fixtures. Designers favor small-aperture, low-glare architectural downlights paired with decorative sconces, concealed millwork LEDs, and integrated automated controls set to a warm color temperature between 2700K and 3000K.