Design & Building Stock
Brick, low rooflines, and the argument about scale.
What was built here in 1963, what has been done to it since, and how to read a Barclay Downs street.
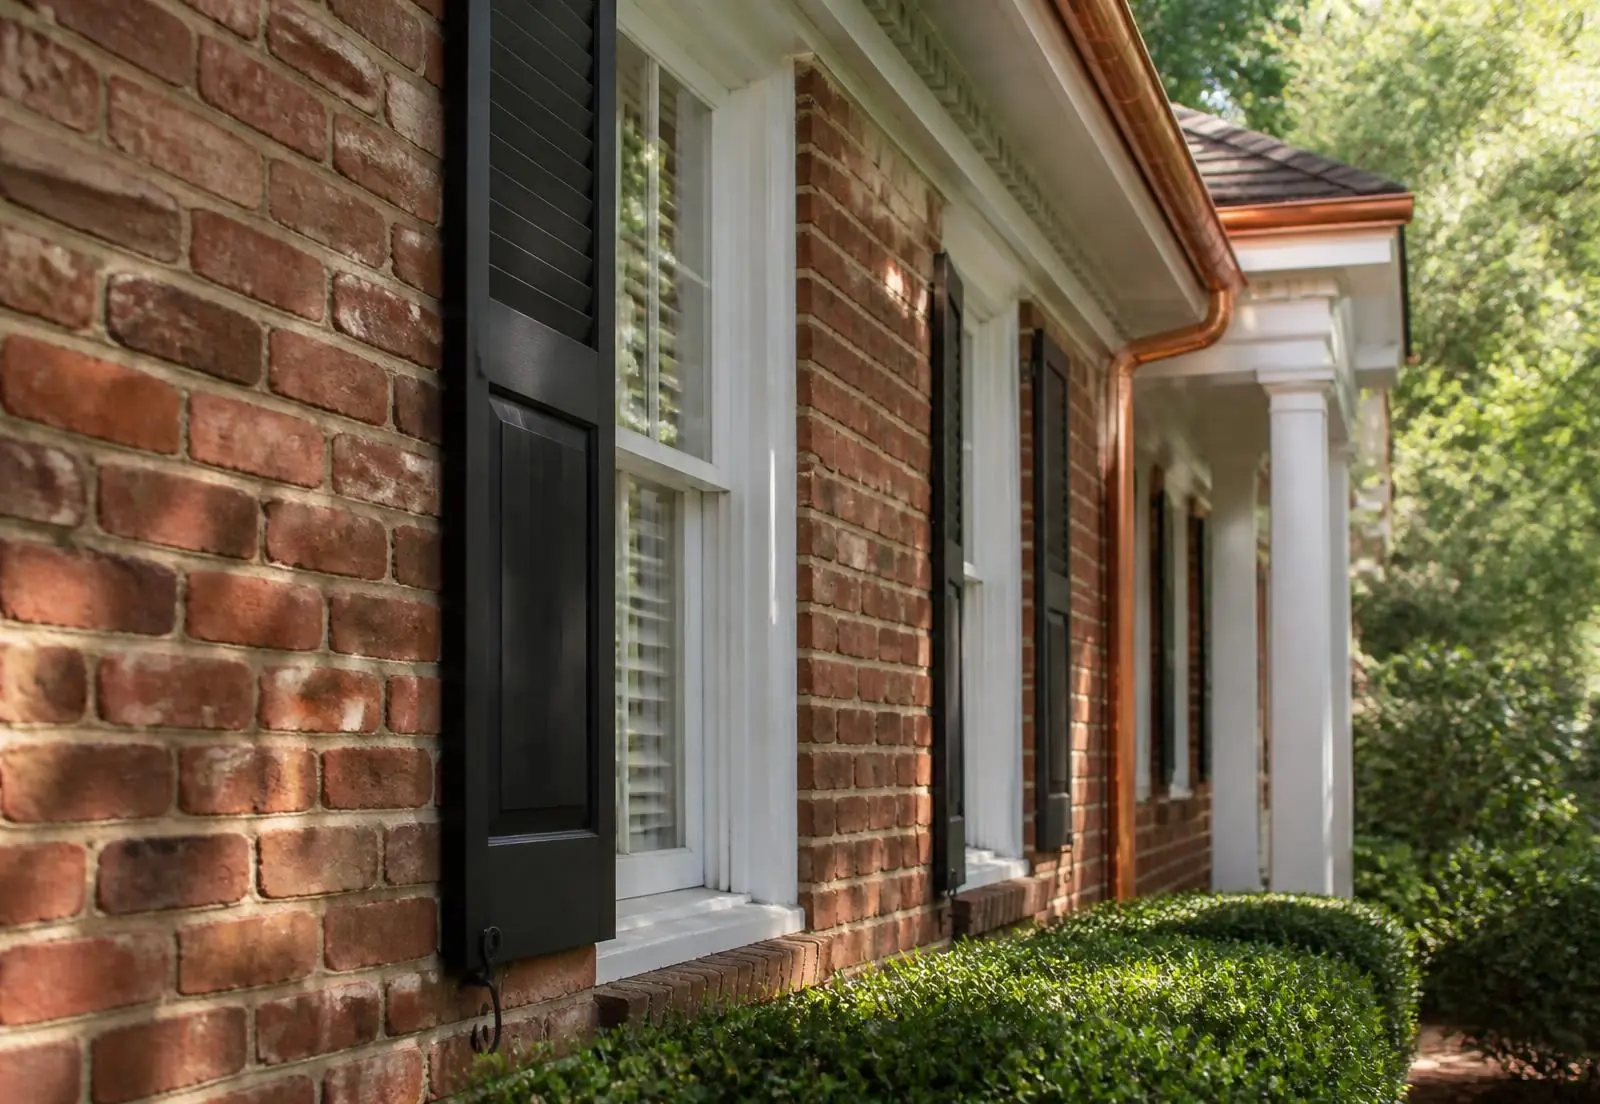
Read a Barclay Downs street from the curb and you are reading sixty years of Charlotte's economy. The originals sit low and long, brick to the ground, roofs pitched shallow enough that the eave line reads almost horizontal. They were designed to be seen against trees, not above them.
The four original types
The brick ranch
The dominant type. One story, wide street elevation, a shallow hip roof, and a plan that runs living-dining-kitchen along the front with bedrooms behind. Almost always solid brick veneer in a red or blended Carolina range, frequently with a carport that has since been enclosed. The best of them have real casework, plaster-quality drywall, and window openings placed for cross-ventilation rather than symmetry.
The split-level
Charlotte's gentle grades suited the split-level, and Barclay Downs has plenty. A half-flight down to a den and garage, a half-flight up to bedrooms. Unfashionable for thirty years, they are now among the most interesting renovation candidates in the neighborhood because the volume is already there — it just needs reorganizing.
The Colonial Revival two-story
Center hall, shuttered double-hung windows, dentil trim at the cornice, sometimes a pedimented entry. These read as the "grown-up" houses on any given street and generally command a premium because the second floor is already built.
The transitional 1970s house
Later phases brought slightly larger, slightly plainer houses — more siding, bigger garages, more informal plans. Less charm, more square footage, and often the best value per foot in the neighborhood.
What renovation does here
The standard Barclay Downs renovation follows a predictable and generally successful arc: open the kitchen to the rear living space, add a primary suite at the back where the lot is deep, replace windows, re-roof, upgrade mechanicals, and rebuild the front elevation's details — new front door, new lighting, painted or limewashed brick if the existing color has aged badly.
The more ambitious move is the pop-top: adding a second story to a ranch. It works when the foundation and framing will carry it and when the resulting massing does not overwhelm the neighbors. It fails when a full second floor is dropped onto a footprint designed to be seen as horizontal, producing a house that reads two sizes too tall for its lot.
The new-build question
Tear-down construction is the most consequential thing happening architecturally in Barclay Downs, and the results split sharply.
The successful new houses do a few specific things. They step the mass back from the street so the front elevation reads at roughly the height of its neighbors. They keep a real material — brick, stone, genuine stucco — rather than relying on trim to do the work. They save the significant trees, which forces the footprint to respect the lot. And they pick a language and stay in it, rather than assembling farmhouse, transitional and Craftsman details on one facade.
The unsuccessful ones fill the buildable envelope to its legal limits, remove the canopy that made the lot desirable, and present a two-and-a-half-story front wall to a street of one-story houses. Both kinds are being built here right now, which is why choosing a builder with a body of work on comparable streets matters more in Barclay Downs than in a greenfield subdivision.
Constraints worth knowing before you draw
- Tree ordinance. Charlotte protects trees above certain diameters. Survey before you design, not after.
- Setbacks and lot coverage. Older plats can carry building lines that differ from current zoning minimums.
- Height and massing. Legal height is not the same as appropriate height on a street of ranches.
- Stormwater. Flat lots and increased impervious area mean drainage design is a real engineering item, not a formality.
- Recorded covenants. Some parcels and later infill pockets carry their own restrictions. Read the title work.
Answers
Architecture, answered
What architectural styles are found in Barclay Downs?
+
The original stock is mid-century: brick ranch, split-level, and Colonial Revival, built between roughly 1957 and 1972. Later additions include Transitional, Shingle-influenced, and Modern Farmhouse custom homes built from the 2000s onward, plus a substantial number of heavily renovated originals that combine both.
Are there historic district restrictions in Barclay Downs?
+
Barclay Downs is not a locally designated Charlotte historic district, so there is no city historic district commission review of exterior changes. Ordinary zoning, setback, height, lot coverage and tree ordinance rules apply, and individual parcels may carry recorded restrictive covenants.
Can you add a second story to a Barclay Downs ranch?
+
Frequently, yes — many have been. Feasibility depends on the existing foundation and framing, the roof structure, height and setback limits, and whether the resulting massing suits the street. A structural engineer's assessment before purchase is the standard first step.