Building
Building new in Barclay Downs.
Tear-downs, tree-save, and what a custom build on a 1960s lot actually involves.
The lot is the project
Every Barclay Downs new build starts with an existing house that has to come down and a set of trees that mostly cannot. Lot selection therefore drives the design far more than it would on a greenfield site: buildable envelope after setbacks, tree-save area, drainage, and the street's existing scale all constrain the plan before a single elevation is drawn.
Sequence
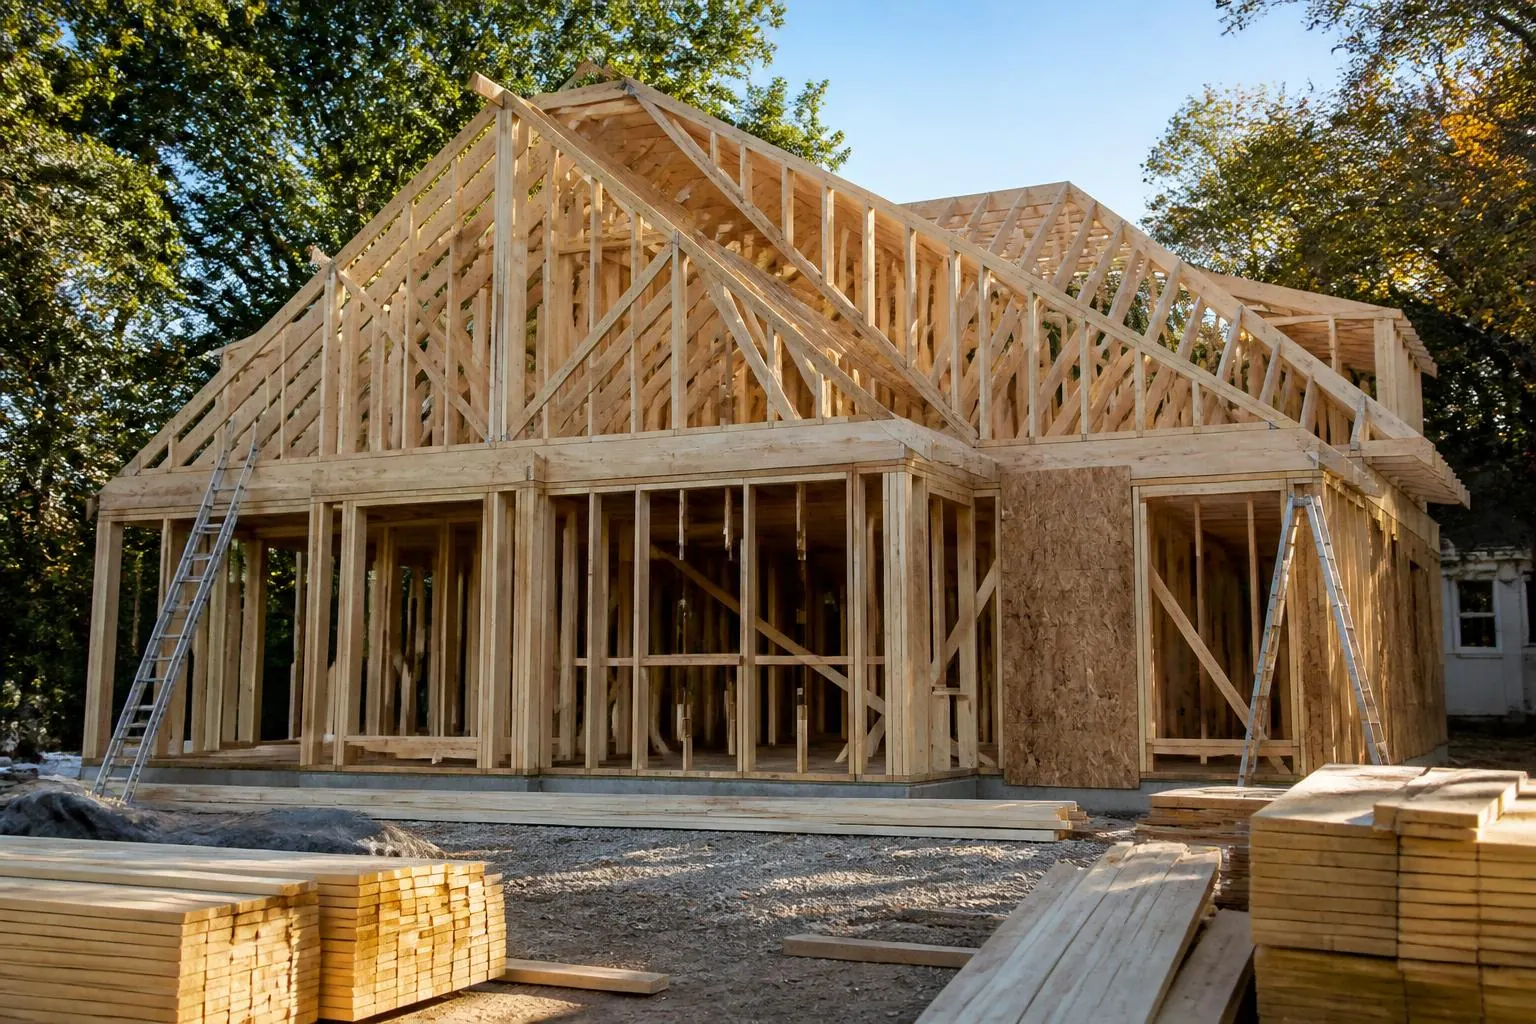
Feasibility and survey. Design and engineering. Demolition and erosion control permits. Building permit through Mecklenburg County. Demolition. Foundation, framing, dry-in. Mechanical, electrical, plumbing and low-voltage rough-in. Finishes. Landscape and hardscape. Certificate of occupancy. Eleven to eighteen months is a realistic range for a well-run project.
Cost drivers
Foundation and site work on a flat lot with drainage requirements. Structural spans for open plans. Window and door packages. Millwork volume. Roof complexity. Whether the mechanical and low-voltage systems are designed at framing or retrofitted later — the latter always costs more and looks worse.
Choosing a builder
Ask for addresses of completed work within two miles, not a portfolio of renderings. Ask how they handled a tree-save conflict. Ask who holds the schedule. Ask to see a real, line-item budget from a comparable project.
Who builds here
A handful of builders work these streets regularly, and the difference shows in the details that are hard to photograph: how a tree-save conflict was resolved, whether the mechanical and low-voltage systems were designed at framing rather than retrofitted, and whether the street was left usable for eighteen months. Peters Custom Homes builds and renovates in Barclay Downs and the surrounding SouthPark neighborhoods within those constraints rather than against them, coordinating with Emerald & Oak on interiors and Peters Audio Video on systems so the finish trades are not waiting on decisions nobody made.