Technology
Technology you never see.
Networking, audio, lighting, shades, security and theaters \u2014 specified at framing.
Start at framing, not at move-in
Every good residential technology installation is decided during rough-in. Conduit paths, speaker backing, keypad locations, shade pockets, rack ventilation and network drops all cost almost nothing before drywall and a great deal after it. Retrofitting a 1960s ranch with plaster walls and a shallow crawl space is possible but never elegant.
The foundation is the network
Everything else depends on a properly designed wired network with hardwired access points, a real switch, and a rack with cooling. Consumer mesh systems fail predictably in brick houses with detached garages and outdoor areas.
Systems worth doing
Lighting control with real scene programming. Motorized shades on west-facing glass. Whole-home audio zoned to how the house is used. Cameras and access control at the perimeter. And, where there is a basement or bonus room, a dedicated theater with acoustic treatment rather than a television on a wall.
The decisions that have to happen at framing
Almost every regret in residential technology traces back to a wire that was not run. Structured cabling to every television and access-point location, conduit to the exterior, speaker backboxes, keypad locations, shade pockets and blocking for wall-mounted displays all cost very little during framing and are disruptive or impossible afterwards. On a renovation or a new build in this neighborhood, the technology plan belongs in the drawing set alongside electrical, not in a conversation after drywall.
The network is the foundation
Everything else depends on it. A brick house with plaster or lath walls and a mature canopy overhead is a difficult wireless environment, and a single consumer router will not cover a renovated ranch with a rear addition. Wired access points on the ceiling, a managed switch, and separate networks for household devices, guests and control systems are the baseline for a house of this size. Streaming, cameras, doorbells, thermostats and control panels all fail in the same way when the network underneath them is undersized.
Lighting, shades and control
Lighting control is the system residents notice daily. Scene-based control across the main living areas, motorised shades on west-facing glass, and a consistent keypad language throughout the house do more for how a home feels than any single component. In mid-century ranches with horizontal window bands, shade control is also a practical heat-management decision, not just an aesthetic one.
Media rooms and theaters
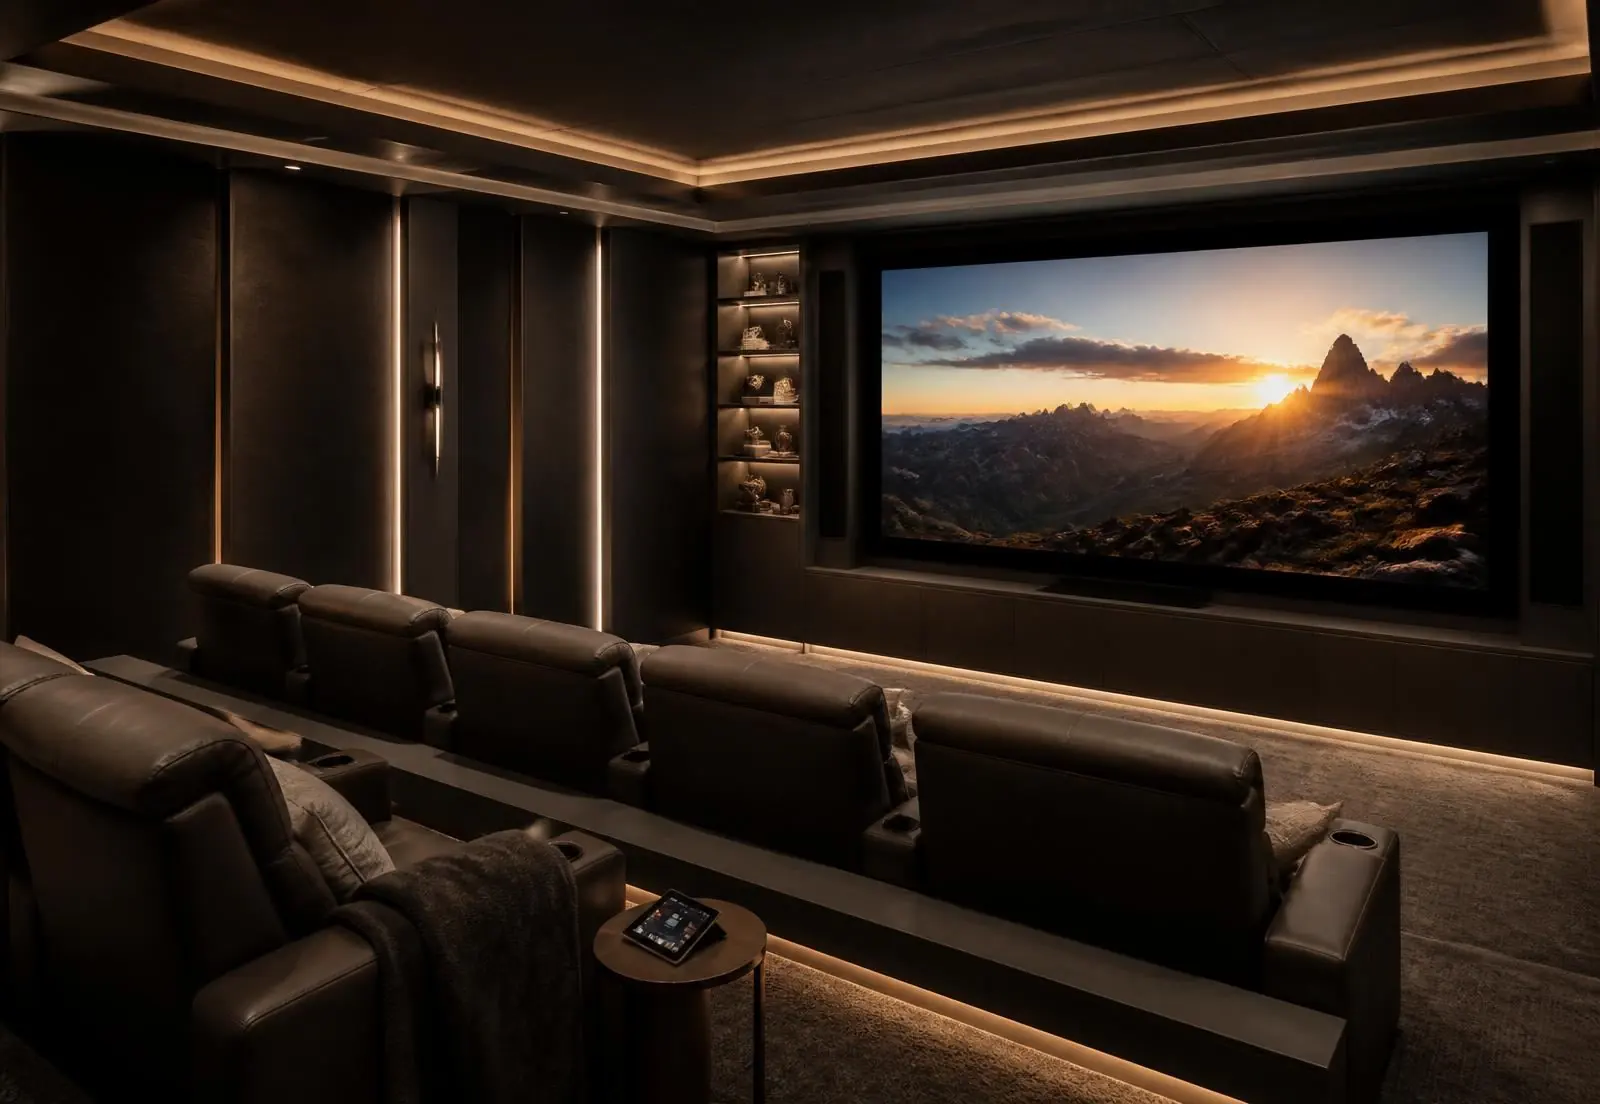
Dedicated theaters are usually carved out of a rear addition or a bonus space in this neighborhood, because the original houses have no basements. The variables that decide whether the room works are room dimensions, seating distance, acoustic treatment and isolation from adjoining bedrooms — all determined by the floor plan, long before equipment is chosen. Distributed audio through the main living areas and the outdoor space is the more common request and the easier one to retrofit.
Retrofitting an untouched ranch
Where no construction is planned, a great deal is still achievable: wireless lighting control, mesh-free wired access points run through attic and crawlspace, discreet in-ceiling speakers, and camera coverage at the perimeter. Crawlspace and attic access on these houses is generally good, which makes Barclay Downs friendlier to retrofit than a two-storey slab house. The home theater and smart home service page covers systems, phases and retrofit scope in detail.