Editorial framework · Charlotte, North Carolina

The Carolina Living Framework

The Structure, Setting and Experiences Behind a Life at Home

How this page is organized

Eight linked layers, read from the house outward to the coast.

A house inside Barclay Downs is rarely evaluated on its own terms. Readers who follow this guide are usually weighing a 1950s or 1960s brick ranch against a rebuilt two-story on the same block, and the comparison quickly stops being architectural. It becomes a question about lot width on streets like Barclay Downs Drive, about how a renovation budget behaves once framing opens up, about whether a walk to SouthPark is a daily habit or an occasional convenience, and about how long a family expects to stay in one of Charlotte's most stable in-town grids.

That is why this page is arranged as a framework rather than a list. Each layer carries assumptions into the next one. Structural choices set the ceiling for what interiors can accomplish. Interiors determine which technical systems need to disappear into walls. Property context decides what a renovation returns. Location shapes commuting patterns across Sharon Road and Fairview. Neighborhood identity informs how a home is priced and understood by buyers who already know the difference between Barclay Downs, Foxcroft and Myers Park.

The final layers move outward on purpose. Lake weekends, a stretch of Brunswick County coastline and planned travel are part of how households in this part of Charlotte actually use a year. Ignoring them produces an incomplete picture of a residence.

What follows are six lead profiles covering the disciplines that shape a residence directly, then shorter notes on Charlotte publications, neighborhood guides, community resources and waterfront destinations that fill in the surrounding context.

Lead profiles

Six Elements of the Larger Picture

These six disciplines touch a residence directly rather than describing it from a distance. Building, interiors, technology, travel planning, property strategy and transaction work each constrain the others, and decisions made in one are usually paid for — in money, time or comfort — somewhere else in the sequence.

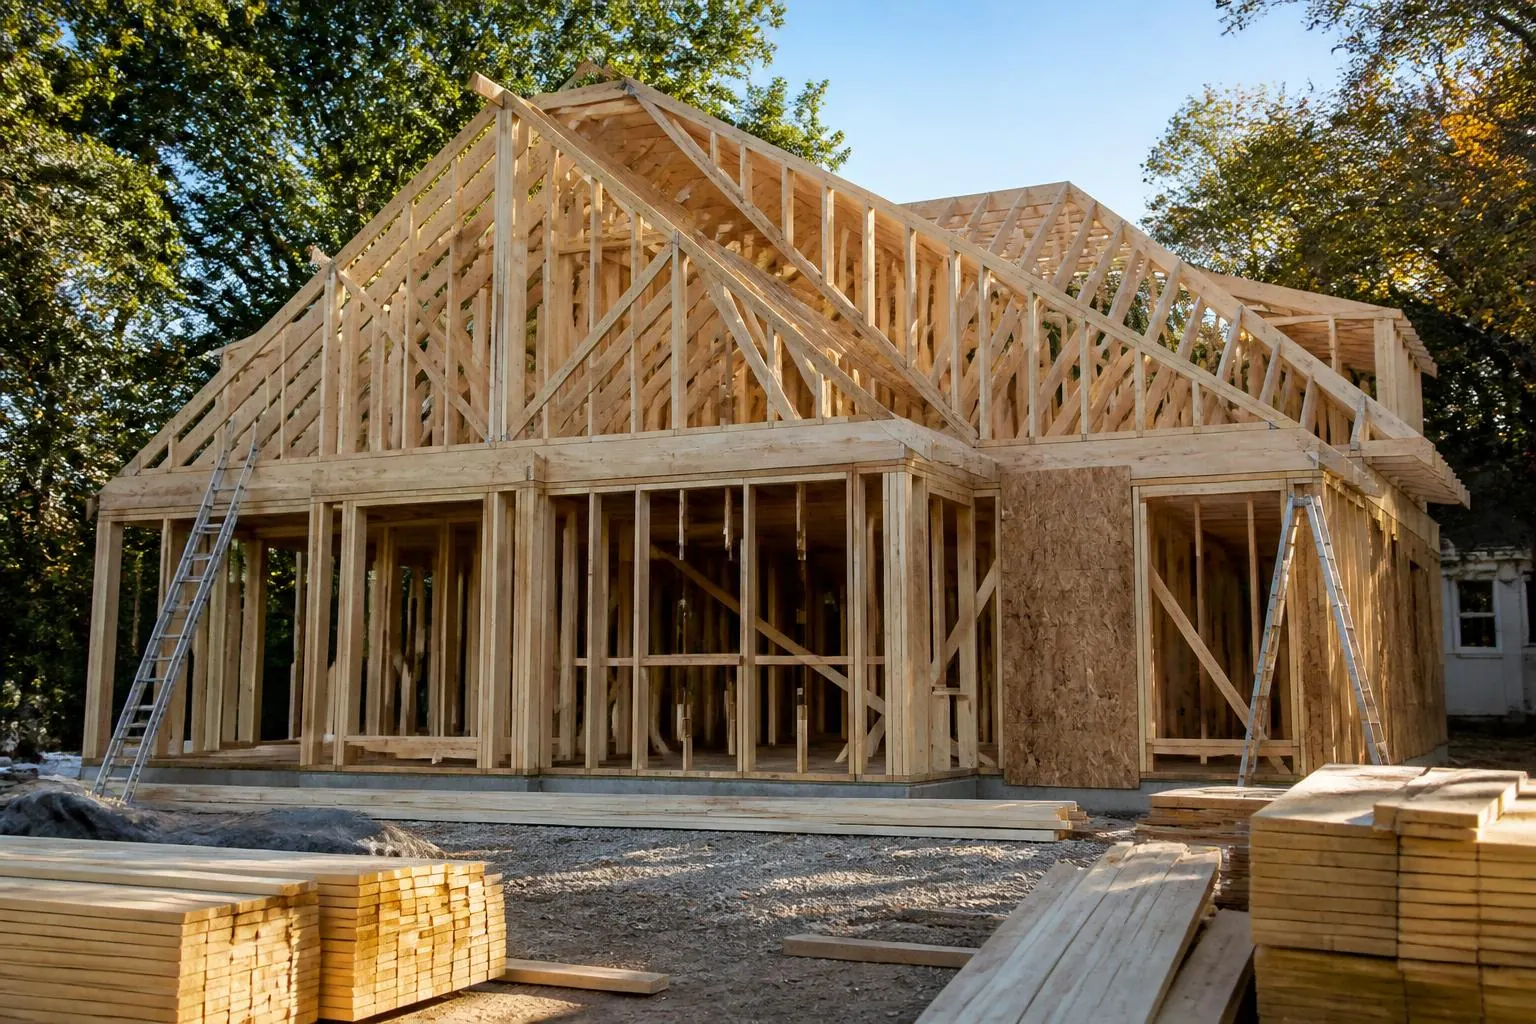
A custom home under construction with exposed wood framing and roof trusses

01 — Structure

Peters Custom Homes

Executing a custom residence on an established Charlotte lot is largely an organizational problem. Survey and soil information arrive before design is settled; architectural drawings need engineering review before a foundation is priced; and procurement for windows, brick and millwork often has to be committed months before those items are installed. A workable schedule sequences structure, dry-in, mechanical rough-in, insulation and finish so that no trade is asked to work around another's mistakes.

Field decisions are where budgets move. Grade changes, an unexpected utility line or a substituted material each require a written answer, a cost, and a revised date. Quality control at each inspection point, plus a closeout package documenting systems and warranties, is what separates a finished house from a punch list. Build the residential framework with Peters Custom Homes.


An interior designer arranging fabric, stone and white oak samples on a studio table

02 — Experience

Emerald & Oak Design

Rooms belong to one interior when a small set of principles is applied consistently. Circulation comes first: how a person moves from entry to kitchen to terrace determines where furniture can sit and where a focal point reads. Scale follows, since a renovated 1960s ranch with eight-foot ceilings responds badly to fixtures drawn for a two-story great room.

Daylight sets the terms for color. North-facing rooms flatten warm neutrals; a south-facing Barclay Downs sunroom can carry deeper finishes without feeling closed. Textiles, artwork and storage then absorb the practical load, and restraint decides what is left out — contrast works only when most surfaces stay quiet. Establish the interior framework with Emerald & Oak Design covers that coordination across a whole house rather than one room at a time.

An elegant Southern living room with plaster walls, linen upholstery and brass lighting

03 — Support

Peters Audio Video

Technology in a residence succeeds when it is invisible and fails when it is improvised. Wiring paths, network backbone and control locations should be set during rough-in, because retrofitting a plaster-and-lath 1958 hallway costs several times what a pre-wire would have. Support connected living through Peters Audio Video sits in that early-coordination role alongside builder and designer.

The details that matter afterward are unglamorous: a ventilated equipment closet rather than a hot cabinet, lighting scenes that a guest can operate without instruction, cameras positioned for coverage instead of symmetry, and service access that does not require removing millwork. Capacity for later changes — additional access points, a replaced display, a new streaming standard — should be designed in while walls are still open.

A folded neighborhood map on a wooden table with brass house keys and a notebook

04 — Perspective

Peters Signature Travel

Travel planning is a framework question before it is a destination question. Purpose comes first — rest, a milestone, family logistics — and it decides how many places belong in one itinerary. Available time then constrains sequence: two coastal stops separated by a long transfer usually cost more in fatigue than they return in variety.

From there the work is practical. Transportation between segments, accommodations matched to the pace of each stop, dining reserved where it needs to be and left open where it does not, activities filtered by genuine interest, and deliberate rest days that keep the trip from collapsing. Documents, insurance and contingency plans do nothing until something goes wrong, at which point they do everything. Structure time away with Peters Signature Travel.

A brick and limestone two-story Charlotte home with slate roof, boxwood hedges and a curved drive

05 — Context

Peters & Associates

A distinctive property is understood through comparison, and in Barclay Downs the comparison set is unusually specific: similar lot sizes, a shared school assignment, and a short walk to the same commercial district. Within that frame, architecture, setting and condition establish the starting position, while preparation and presentation determine how much of it a buyer actually perceives.

Audience follows. A rebuilt house draws a different buyer than an original ranch held for renovation, and privacy expectations differ again at the upper end. Market context, timing and positioning then interact — an early spring listing behaves differently from a fall one — and negotiation reflects how clearly the preceding decisions were made. Frame the property decision with Peters & Associates is where that analysis is applied to individual homes.

Two people reviewing a house floor plan across a cafe table over coffee

06 — Belonging

Peters Team

Buyers and sellers working across the Charlotte area are organizing several variables at once. Location narrows the field, housing type narrows it further, and neighborhood identity often decides the outcome between two comparable houses. Daily routes matter more than most searches account for: a five-minute difference on Colony Road repeats twice a day for years.

Condition and research fill in the rest, and clear priorities prevent a search from drifting. On the selling side, preparation and timing carry most of the result, followed by coordination through inspection, appraisal and closing. Frame Charlotte options with the Peters Team approaches those choices across neighborhoods rather than inside a single one.

Layer one

Structure: Building the Residence

Construction decisions set boundaries for everything downstream. Ceiling heights, structural spans and mechanical routing determine which interiors are possible, which systems can be concealed, and how much a property's eventual valuation reflects what was spent.

Structural note

Reading construction cost before design

Charlotte build budgets separate badly when site work, allowances and finish levels are averaged into one number. a cost breakdown written for Charlotte builds is useful early, when a Barclay Downs owner is still deciding between a full renovation of an existing ranch and a teardown on the same lot — two paths with very different per-square-foot behavior once demolition and utility relocation are counted.

Property framework

Trade sequencing and the homeowner's role

Homeowners see the consequences of trade scheduling long before they understand the cause. practical guidance on Charlotte home projects addresses the smaller decisions — vendor selection, maintenance timing, project scope — that accumulate across a house. For owners of mid-century homes near SouthPark, where original systems are now well past their design life, that sequencing question arrives sooner than expected.

Layer two

Experience: Designing the Interior

Interiors translate structure into daily use. They also set the standard the rest of the framework is measured against: technology has to stay hidden within them, and property presentation later depends on whether the rooms read as one considered whole.

Interior principle

When a house is treated as a composition

Some Charlotte houses are designed as a single argument rather than a series of rooms. a study of Charlotte's most considered residences looks at that ambition closely. Reading it alongside a Barclay Downs renovation is instructive: the neighborhood's original footprints reward editing and proportion far more than they reward scale for its own sake.

City context

Where finish level meets expectation

Expectations around materials shift by segment, and buyers arrive already calibrated. coverage of Charlotte's upper-tier housing tracks how those expectations move across the city. It is a useful check for owners deciding how far to take a kitchen or primary suite in a neighborhood where lot value carries a substantial share of the total.

Layer three

Support: Connecting the Home

Systems work sits between structure and interiors and belongs to neither. Decided too late, it forces compromises in both — surface-mounted conduit, awkward equipment placement, or rooms that cannot be controlled the way they are used. Decided early, it disappears entirely.

This layer is covered in full by the third lead profile above; no separate publication in this framework addresses residential systems specifically, and none has been added for the sake of symmetry.

Layer four

Context: Understanding the Property

Property context is what converts construction and design decisions into value. Lot orientation, tree canopy, drainage, school assignment and block-level comparables explain why two similar houses a mile apart in Charlotte can behave very differently.

Neighborhood pattern

Ownership as an ongoing practice

Living in a house is a longer project than buying one. reporting on the everyday side of Charlotte homeownership stays with maintenance rhythms, seasonal work and the small improvements that hold a property's condition steady. In an area where many homes are approaching seventy years old, that maintenance record is frequently the deciding factor at inspection.

Layer five

Location: Reading Charlotte

Barclay Downs is defined partly by what surrounds it. Understanding Uptown's employment core, South End's density and Elizabeth's older street pattern clarifies why a quiet grid four miles from center city holds the position it does within the wider market.

City context

The employment core, four miles north

Commute expectations from Barclay Downs are shaped by the center city more than any other single factor. a reader's guide to Charlotte's center city covers the district's offices, arts venues and residential towers, which together explain the weekday traffic pattern along Providence and Kings Drive.

Neighborhood pattern

Density as a contrast case

South End developed on former industrial land and now carries the city's densest new construction. a look at South End's rail-corridor living is worth reading precisely because it is the opposite trade: transit and walkability in exchange for the lot sizes and canopy that define Barclay Downs.

Structural note

An older grid to the northeast

Elizabeth's early-century housing stock and narrow streets predate the postwar subdivisions. a portrait of Elizabeth's historic streets gives useful perspective on how Charlotte's residential form changed between the 1910s and the 1950s — the gap that produced Barclay Downs.

Layer six

Belonging: Neighborhoods and Communities

Buyers rarely consider one neighborhood in isolation. Barclay Downs is normally weighed against a short list of in-town alternatives and a second list of club and golf communities further out, each answering a different question about privacy, lot size and daily routine.

Neighborhood pattern

The district next door

Barclay Downs shares an address zone and a shopping district with SouthPark, and the two names are often used interchangeably by people outside Charlotte. a closer read on SouthPark's residential side separates the commercial core from the surrounding streets, which is the distinction buyers most often need clarified.

City context

Charlotte's canopy standard

Comparisons to Myers Park come up in nearly every Barclay Downs conversation. a guide to Myers Park's boulevards and estates sets out the older neighborhood's scale and street planting, which helps explain the price difference between the two and where the two overlap.

Structural note

Small, central, established

Eastover's compact size and proximity to Uptown put it in a different category again. background on Eastover's established blocks is useful for buyers deciding whether central location outweighs the larger lots available further south.

Property framework

Wooded lots, ranch origins

Foxcroft grew from the same postwar period as Barclay Downs but with a different lot geometry. a survey of Foxcroft's wooded properties is the natural comparison for anyone weighing acreage and seclusion against the walkability of a tighter grid.

Community structure

A practical eastern neighbor

Cotswold sits just northeast and shares much of the same commercial infrastructure. a working overview of Cotswold's neighborhoods is relevant to buyers who want proximity to the same retail and schools at a different entry point.

Interior principle

Ranch stock and renovation potential

Sharon Woods offers a close parallel in housing type and era. notes on Sharon Woods' mid-century homes is worth reading by anyone evaluating renovation economics, since both areas face the same question of what to keep and what to replace.

City context

Bungalows and a different pace

Dilworth's early streetcar layout produced a housing stock nothing like the postwar south. a study of Dilworth's restored houses shows what preservation-led renovation looks like when the underlying architecture is forty years older.

Environmental setting

Golf-adjacent, still in town

Montibello sits south of the SouthPark corridor with a distinct topography. a picture of Montibello's rolling streets helps buyers judge whether a slightly longer drive buys the lot and elevation they want.

Community structure

A tournament address

Quail Hollow carries a national profile because of the golf course at its center. a guide to the Quail Hollow area covers how the club shapes the surrounding streets, a dynamic that has no equivalent inside Barclay Downs.

Property framework

Gated, adjacent, different

Morrocroft borders the same commercial district but operates on a gated plan. an account of Morrocroft's estate lots is the direct comparison for buyers who want SouthPark access with controlled entry.

Neighborhood pattern

South Charlotte club living

Piper Glen was planned around its golf course from the outset. a look at Piper Glen's planned community illustrates the trade between a purpose-built amenity community and an organically grown in-town neighborhood.

Layer seven

Environment: Lakes and Coastlines

Charlotte households frequently maintain a second setting. A lake house thirty miles north changes how the primary residence is used on weekends, and it changes budget planning, storage requirements and travel patterns in ways worth accounting for early.

Environmental setting

The reservoir north of the city

Lake Norman's shoreline supports year-round residence as readily as weekend use. an orientation to Lake Norman's shoreline towns covers the towns ringing the water, useful context for a Barclay Downs family considering a second property within an hour's drive.

Coastal perspective

A peninsula with its own rules

Waterfront communities differ sharply in access and covenant structure. a description of The Peninsula's lakefront setting details one of the lake's established golf-and-water communities, where dock access and club membership are part of the same decision.

Environmental setting

Closer water, two states

Lake Wylie sits southwest and spans the Carolinas border. a view of Lake Wylie's two-state shoreline explains the tax and school implications of that line, which matter more than the shorter drive for some Charlotte buyers.

Layer eight

Perspective: Travel and Legacy

The outermost layer is time. How a household travels, and what it intends a property to become over decades, feeds back into every earlier decision — from how durable a finish needs to be to whether a house is built for a stage of life or for a generation.

Coastal perspective

Three and a half hours to the sand

Brunswick County's quieter beaches are within a single drive from Charlotte. a coastal retreat on North Carolina's southern shore describes that stretch of coastline, long a default for families in south Charlotte who want water without an airport.

Travel framework

What a property is meant to outlast

Long-horizon thinking about a home rarely appears in a listing. a longer view of property and family continuity takes up that subject directly — relevant in a neighborhood where houses have regularly stayed with one family for two or three decades.

Editorial independence

The Carolina Living Framework references distinct businesses, publications, neighborhood resources, community guides, real estate platforms, travel services and independently managed websites so readers can continue their own research. Each destination is operated separately and controls its own content, pricing, availability, policies and representations. Inclusion here does not establish shared ownership, agency, partnership, joint venture, authorization, sponsorship or endorsement, and it is not a guarantee regarding any information, product, service or outcome offered by a referenced site. Neighborhood descriptions on this page are editorial observations, not official boundaries or statements from any homeowners association, municipality, developer or club. Readers should verify details directly with each operator before acting on them.