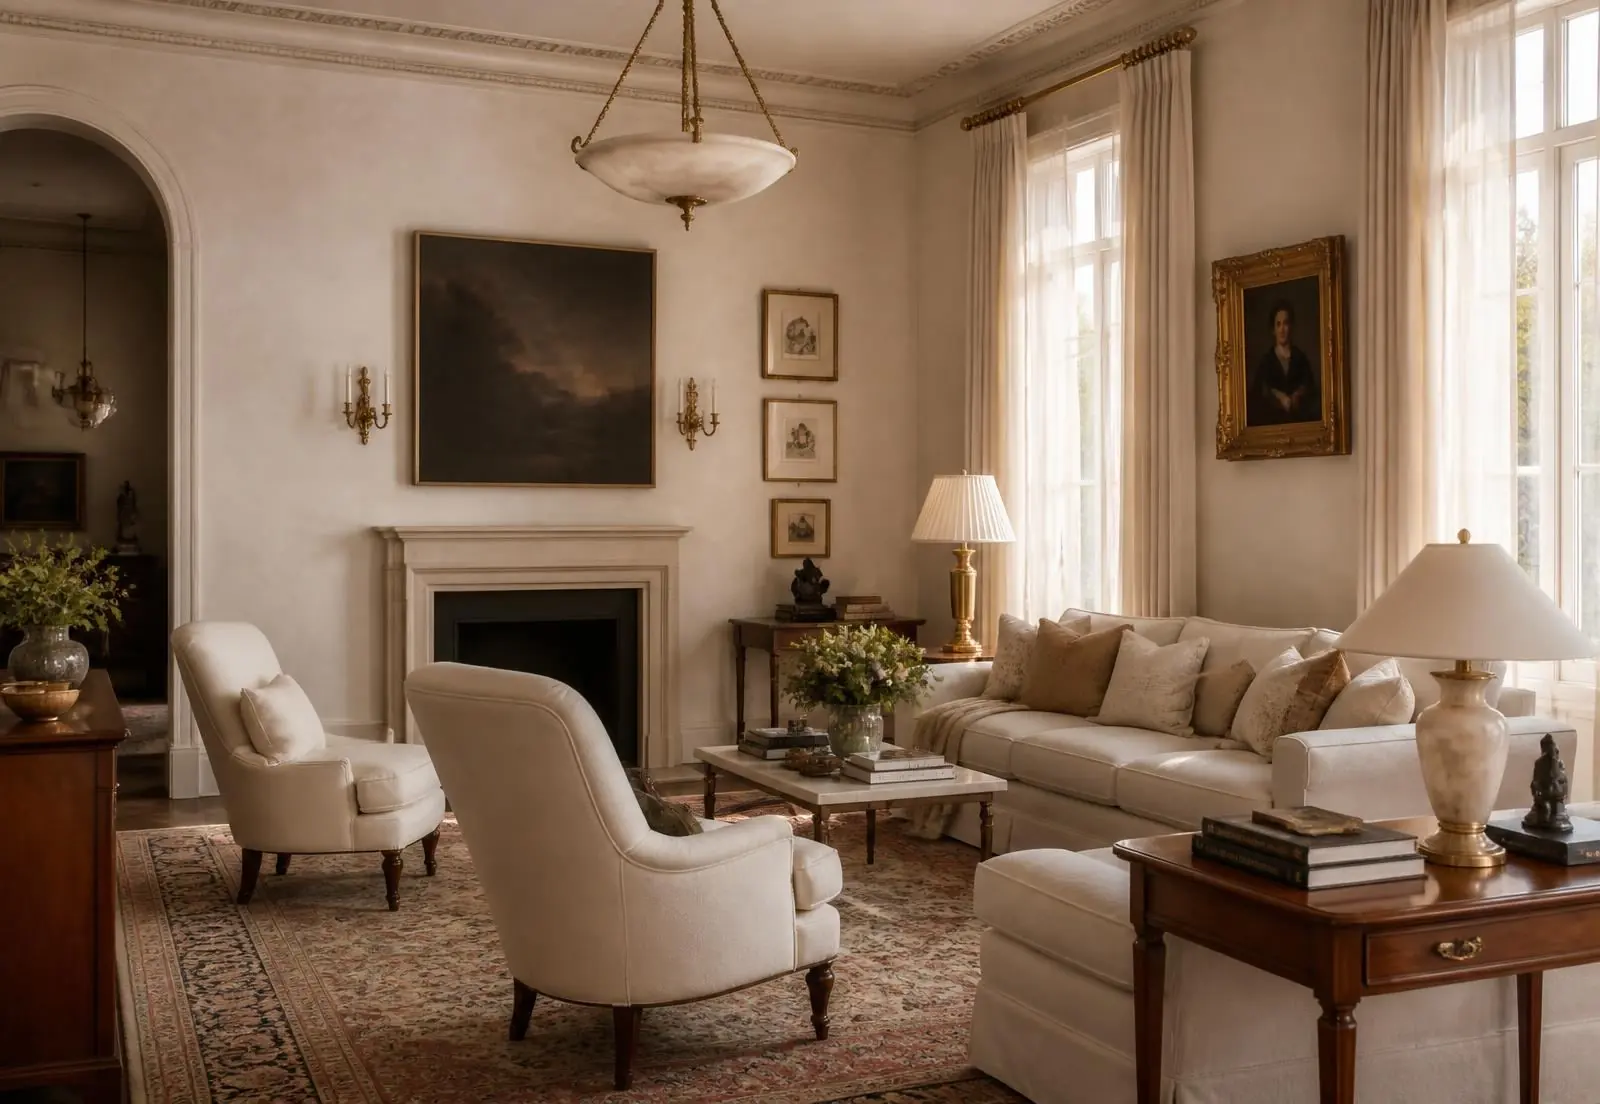
Interiors
Interiors that suit the house.
Designing for a mid-century ranch, a heavy renovation, or a new build on the same street.
Designing for the original houses
Mid-century ranches have low ceilings, horizontal window bands and modest room volumes. They reward restraint: fewer, larger pieces; lower-profile upholstery; lighting that does not fight an eight-foot ceiling; and a palette that lets the oak floors and brick do the talking.
Designing for the renovations
The hardest interiors in the neighborhood are the hybrids — an original front half and a new rear addition with taller ceilings. Success depends on managing the transition deliberately: a consistent floor, a considered threshold, and a material palette that reads as one house rather than two.
Designing for new construction
New builds have the opposite problem: too much volume and not enough constraint. Scale, texture and warmth have to be introduced on purpose — plaster, real millwork, aged metals, layered lighting, and furniture large enough for the room.
What the housing stock demands
Interior design in Barclay Downs is not a blank-canvas exercise. Three distinct kinds of house sit on the same streets, and each one fails in a different way when it is furnished generically. The original ranches fail from over-scaling; the hybrid renovations fail at the seam between old and new; the replacement builds fail from volume without texture. Recognising which house you are in is most of the work.
Selections happen at framing, not at furniture
On any project that involves construction, the decisions that determine how the interior reads are made months before anything is delivered: ceiling heights, window placement, millwork depth, lighting layout, and where the switches land. Designers who join after drywall inherit constraints they cannot undo. Coordinating design with the builder from the framing stage is the single largest quality difference on renovation and new-construction projects in this neighborhood, and it is also the cheapest way to avoid change orders.
Sourcing in Charlotte
Furniture, tile, lighting, plumbing and appliance showrooms cluster along the Park Road and South Boulevard corridors and in the design district south of uptown, ten to twenty minutes from the neighborhood. A meaningful share of the best resources are trade-only and reached through a designer, which is also how lead times get managed — upholstery and custom millwork routinely run three to six months, and specifying them late is what pushes a move-in date.
Budget structure
Interior budgets in this neighborhood typically split across three buckets: fixed finishes carried in the construction contract, lighting and decorative hardware, and furnishings. Problems almost always come from treating the third bucket as an afterthought once the first two are spent. Setting all three at the outset — before selections start — is what keeps a house from being finished architecturally and empty in practice. The interior design service page covers process, phases and deliverables in more detail.