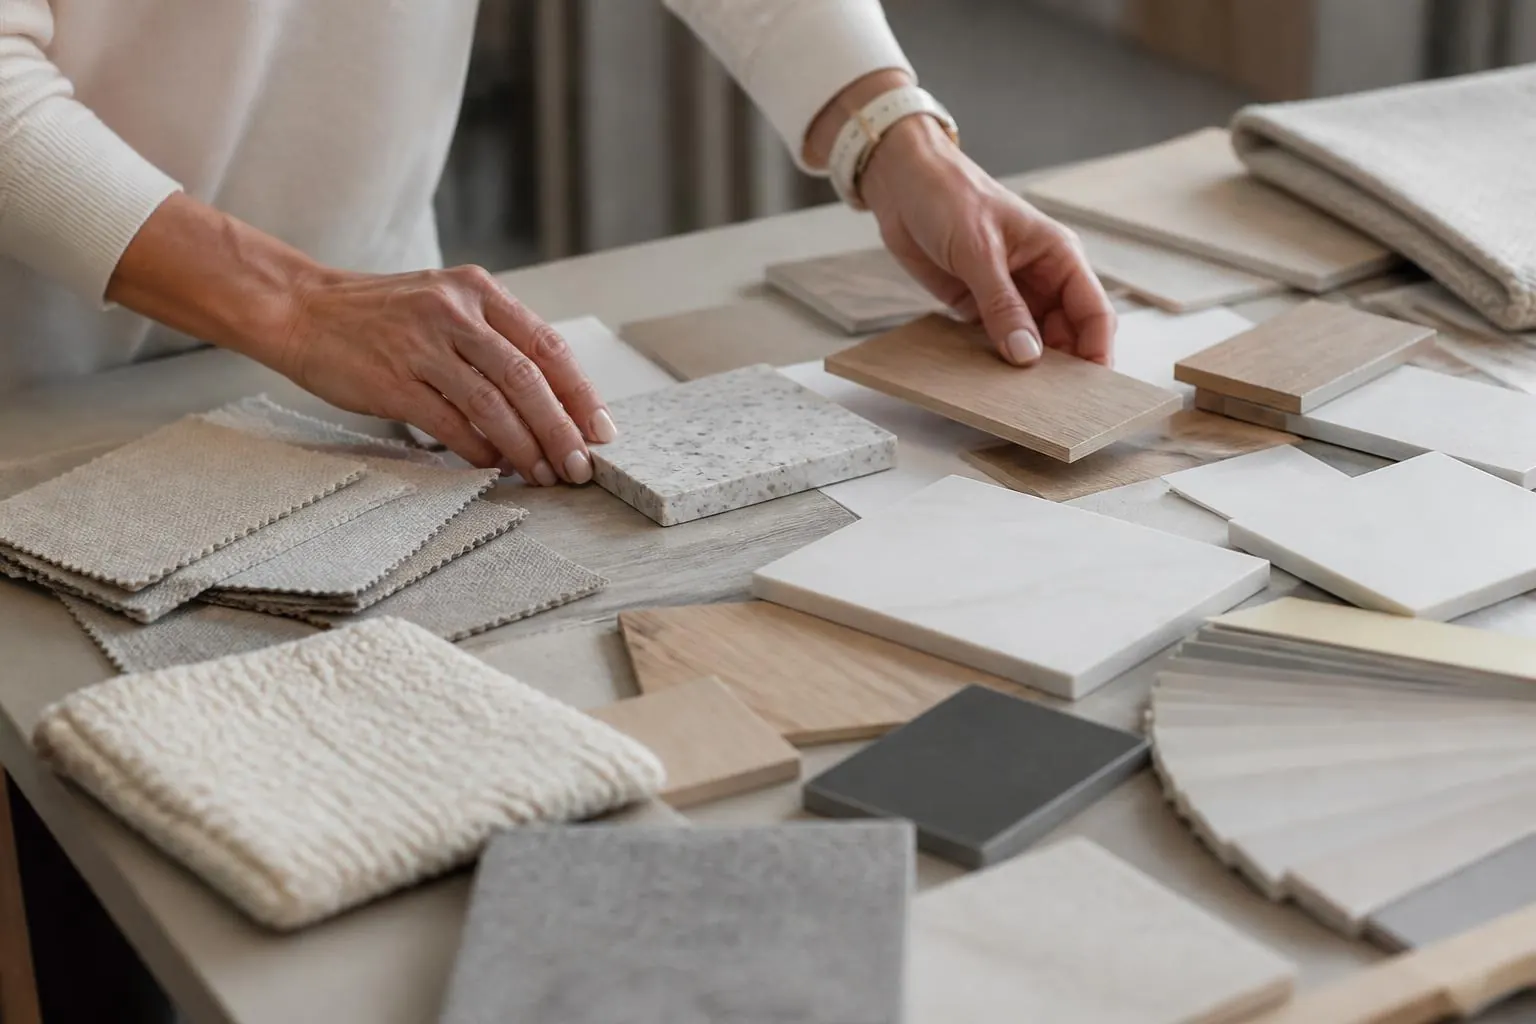
Interiors
Interior design for these houses.
Mid-century proportions, hybrid renovations and new builds — three different design problems on the same street.
Within a few hundred yards of each other, Barclay Downs contains three completely different interior design problems: an untouched 1962 ranch, a hybrid with a new rear addition, and a 2020 custom home. Good work in this neighborhood means recognising which problem you have.
The original houses: restraint
Mid-century ranches have low ceilings, horizontal window bands and modest room volumes. They reward fewer and larger pieces, lower-profile upholstery, lighting designed for an eight-foot ceiling rather than a chandelier fighting it, and a palette that lets original oak floors and brick do the talking. Overfilling these rooms is the most common mistake.
The hybrids: transitions
The hardest interiors in the neighborhood are houses with an original front half and a taller new rear addition. Success is entirely in the transitions — a single continuous floor, a deliberate threshold at any level change, consistent trim and door profiles, and a material palette carried through both halves so the house reads as one building.
New construction: adding constraint
New builds have the opposite problem: abundant volume and no inherent character. Scale, texture and warmth have to be introduced on purpose — plaster, real millwork, aged metals, layered lighting rather than recessed cans, and furniture actually sized for a twenty-foot room. Without that, a large new house feels like a showroom.
Where design saves money
Lighting and electrical layouts committed before rough-in. Plumbing locations fixed before slab or crawl work. Tile and stone selected before the cabinet drawings are finalized. Appliance specifications issued before cabinetry is ordered. Every one of these is a change order if it happens late, and each change order costs more than the design fee that would have prevented it.
How the process runs
Programming and measurement. Concept and palette. Plans, elevations and lighting drawings issued to the builder. Selections and specification packages. Procurement with realistic lead times. Site visits at rough-in, tile layout and trim. Installation and styling. On a renovation, this sits inside the construction schedule rather than after it.
Design in this corridor
Emerald & Oak works throughout Barclay Downs and SouthPark on full-house interiors, renovation packages and new-construction selections, coordinating with the builder from the framing stage so lighting, millwork and finish decisions are made before they become change orders.
Answers
Frequently asked questions
When should an interior designer join a Charlotte renovation?
+
Before framing inspection, and ideally during schematic design. Lighting layouts, millwork, plumbing locations and tile transitions are all cheap on paper and expensive after drywall.
What does interior design cost?
+
Charlotte designers typically work on a flat design fee, an hourly rate, or a percentage of the project, with furnishings billed separately. What matters more than the model is whether the scope includes construction drawings and site coordination or only furnishings.
How do you design around a mid-century ranch's low ceilings?
+
Fewer and larger pieces, lower-profile upholstery, horizontal emphasis, lighting that does not fight an eight-foot ceiling, and a restrained palette that lets the original oak floors and brick carry the room.
Can a designer make an addition match the original house?
+
Yes, and it is mostly about transitions: one continuous floor, a considered threshold at the level change, consistent trim profiles, and a material palette that reads as one house rather than two.
What is the difference between a decorator and an interior designer?
+
A decorator works with finishes, furniture and styling in existing rooms. A designer works with the plan itself — wall positions, millwork, lighting and construction drawings the builder can price and build. Renovations need the second.
How long does a full-house interior project take?
+
Three to six months of design and specification alongside construction, then a furnishing phase that runs on upholstery and case-goods lead times of roughly twelve to twenty-four weeks. Installing a house in one day requires ordering it months earlier.
Should the whole house be one palette?
+
One family of materials and temperatures, not one repeated room. Continuity in floors, trim color and metal finishes lets individual rooms vary in mood without the house feeling assembled from different projects.
What lighting works best in these houses?
+
Layers instead of a grid of recessed cans: perimeter and task lighting, integrated millwork lighting, decorative fixtures at the right height for an eight-foot ceiling, and everything on dimmers with a consistent color temperature around 2700K.
Who buys and manages the furniture?
+
Usually the designer, through trade accounts, with a specified schedule, receiving at a warehouse and one coordinated installation. That process costs more in fee and less in freight damage, mismatched deliveries and rooms that sit half finished for a year.
How do you keep original mid-century character while modernizing?
+
Keep what is genuinely of the house — oak floors, brick, the horizontal window rhythm, any original paneling worth saving — and let new work be clearly new rather than an imitation. Reproduction detailing is what makes a renovated ranch look uncertain about its own age.