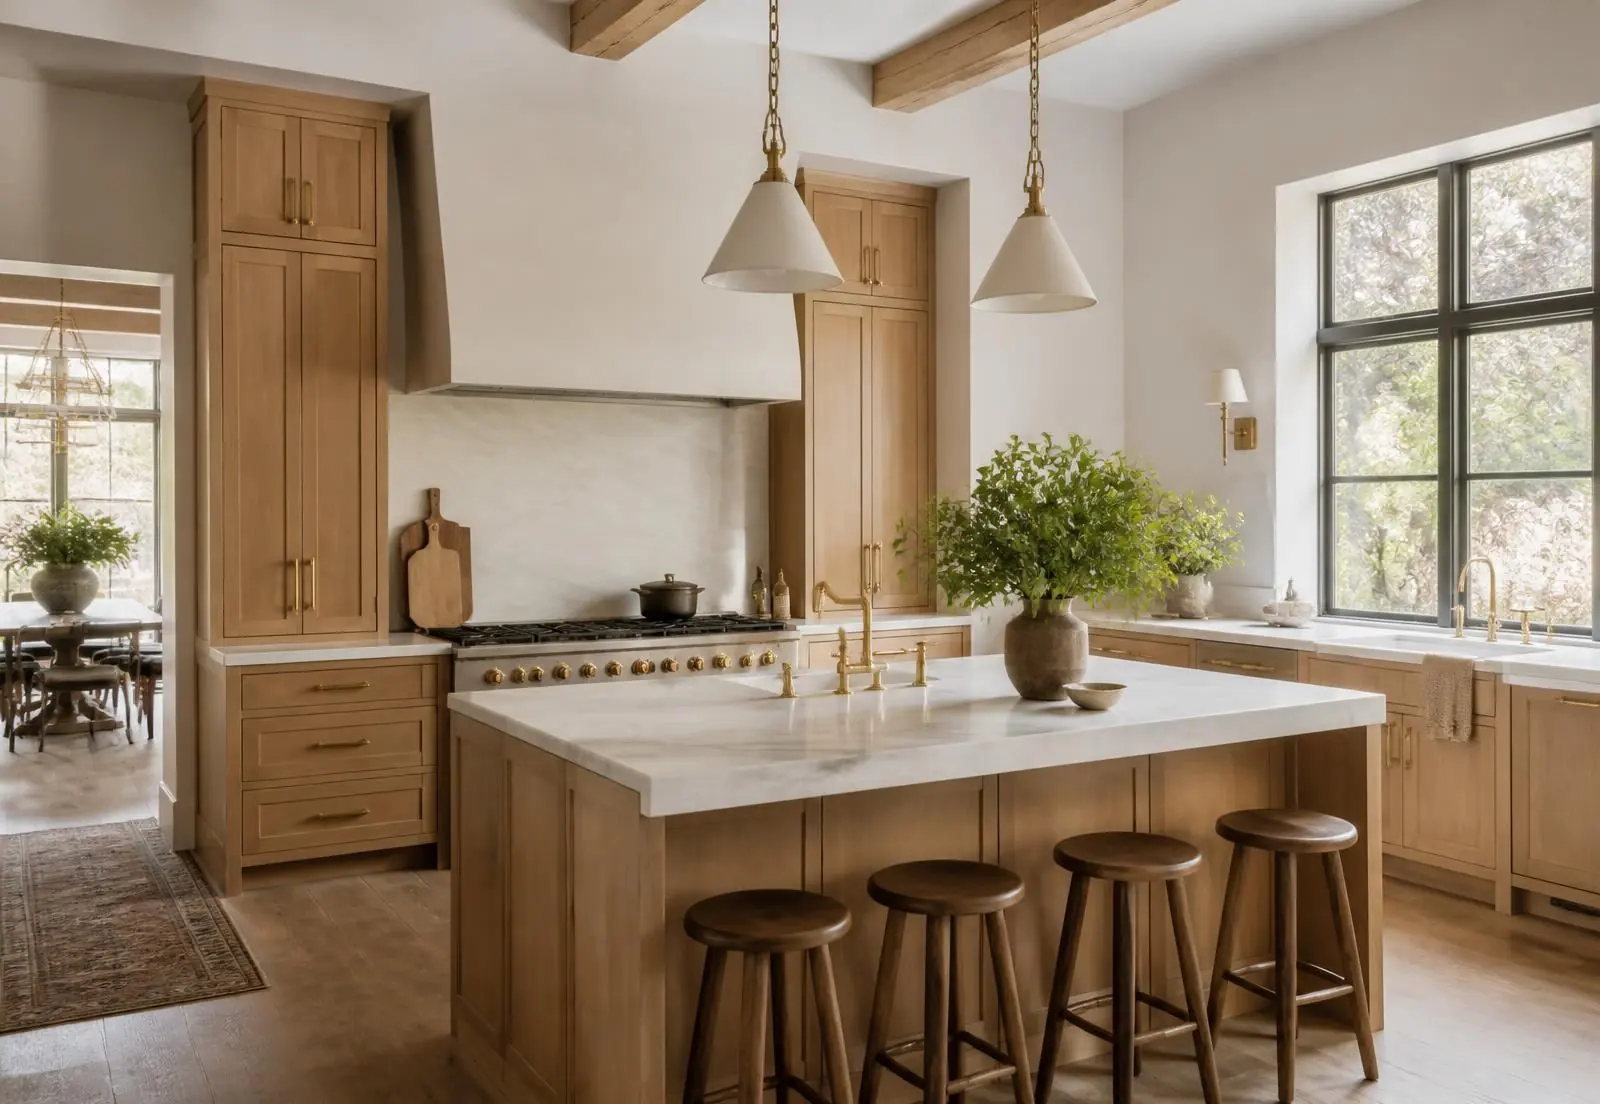
Kitchens
The kitchen project, done properly.
Opening a closed 1960s kitchen to the rear of the house — the structure, the sequence and the lead times.
Almost every original kitchen in this part of Charlotte shares the same problem: it is a room, not a space. Roughly 140 square feet, closed on three sides, separated from the den by a load-bearing wall, with a window over the sink facing a driveway. Fixing it is the most requested project in the neighborhood and the one with the clearest payoff.
The move that matters
Remove the wall between the kitchen and the rear living room, relocate the range to the interior wall, and enlarge the glazing to the rear yard. That single reorganization converts two mediocre rooms into one that works, and it uses the deep rear yards these houses were given. Everything else — cabinetry style, stone, hardware — is a preference. This is the structural decision.
What the wall costs
Expect a flush or dropped beam, posts concealed within remaining wall segments, and a new footing in the crawl space carrying the post load. Add HVAC modifications, because the supply and return layout was designed for a partitioned plan, and expect the electrical panel to be reviewed once induction cooking, a second oven and under-cabinet circuits are added.
Lead times drive the schedule
Custom cabinetry, specialty appliances and stone slabs all run on their own calendars. A kitchen that is fully specified before demolition finishes in a predictable window; a kitchen being decided while the crew is on site waits, and waiting is the most expensive line item in residential construction.
Details worth spending on
Ventilation sized to the range and ducted to the exterior. Real drawer hardware. Task lighting that is not a row of recessed cans. A pantry that holds small appliances so the counters stay clear. Durable stone at the perimeter, and a rear-facing window arrangement that makes the yard part of the room.
Who does this work here
Peters Custom Homes carries out kitchen and rear-living reorganizations across Barclay Downs and SouthPark, with Emerald & Oak handling cabinetry, lighting and finish selections before demolition begins.
Answers
Frequently asked questions
How long does a kitchen remodel take in Charlotte?
+
Eight to sixteen weeks on site once materials are in hand, plus four to twelve weeks of design, selections and cabinet lead time beforehand. Structural work or a rear-wall opening adds to both.
Can the wall between the kitchen and den be removed?
+
Usually, but almost always as a structural change. In a mid-century ranch that wall commonly carries roof load, so removal means a beam, posts and a load path to a new footing in the crawl space.
Is a kitchen remodel worth it in this market?
+
In Barclay Downs and the surrounding SouthPark streets, opening the kitchen to the rear living space is the single highest-return renovation, because it addresses the one flaw buyers consistently price into a mid-century plan.
What is the right order of decisions?
+
Plan and structure, then appliances, then cabinetry, then lighting and electrical, then finishes. Choosing appliances after cabinets are drawn is the most common cause of rework.
Custom, semi-custom or stock cabinetry?
+
Custom cabinetry earns its cost when ceilings are non-standard, when the plan has odd bays created by removed walls, or when the kitchen must align with adjoining millwork. Semi-custom lines cover most straightforward layouts at shorter lead times.
How long are cabinet and appliance lead times?
+
Plan on eight to sixteen weeks for custom cabinetry and anywhere from stock availability to six months for specialty appliances and panel-ready refrigeration. Slabs should be selected and reserved before templating, not after.
Does an induction range require electrical work?
+
Almost always. A 1960s panel rarely has capacity or space for a 40- to 50-amp induction circuit alongside a second oven, a hood, a dishwasher and dedicated counter circuits, so a panel or service upgrade is part of the scope.
How big should the island be?
+
Aisle clearances decide it. Forty-two to forty-eight inches between the island and the perimeter runs makes the room work; a larger island in a smaller room simply blocks the kitchen. In these houses the island is usually four to nine feet long.
Can the kitchen be relocated to the rear of the house?
+
It can, and in plans where the original kitchen faces the driveway it is often the better move. The cost is plumbing and drain rerouting through the crawl space, a new ducted vent path, and rebuilding the front room the kitchen leaves behind.
What ventilation is actually required?
+
A hood sized to the range width and its output, ducted to the exterior in smooth rigid duct with as few turns as possible. Recirculating hoods are a compromise made when duct routing failed, and in an open plan the difference is noticeable within a week.