Remodeling
Renovating a 1960s house.
What these houses will take, what they will not, and where the money goes.
What these houses give you
Solid brick, sound framing, level lots and generous rear yards. The bones are usually worth keeping. Original plans are compartmentalized, kitchens are small and closed, primary bedrooms are modest, and bathrooms are undersized by current expectations — all of which are fixable.
The three standard projects
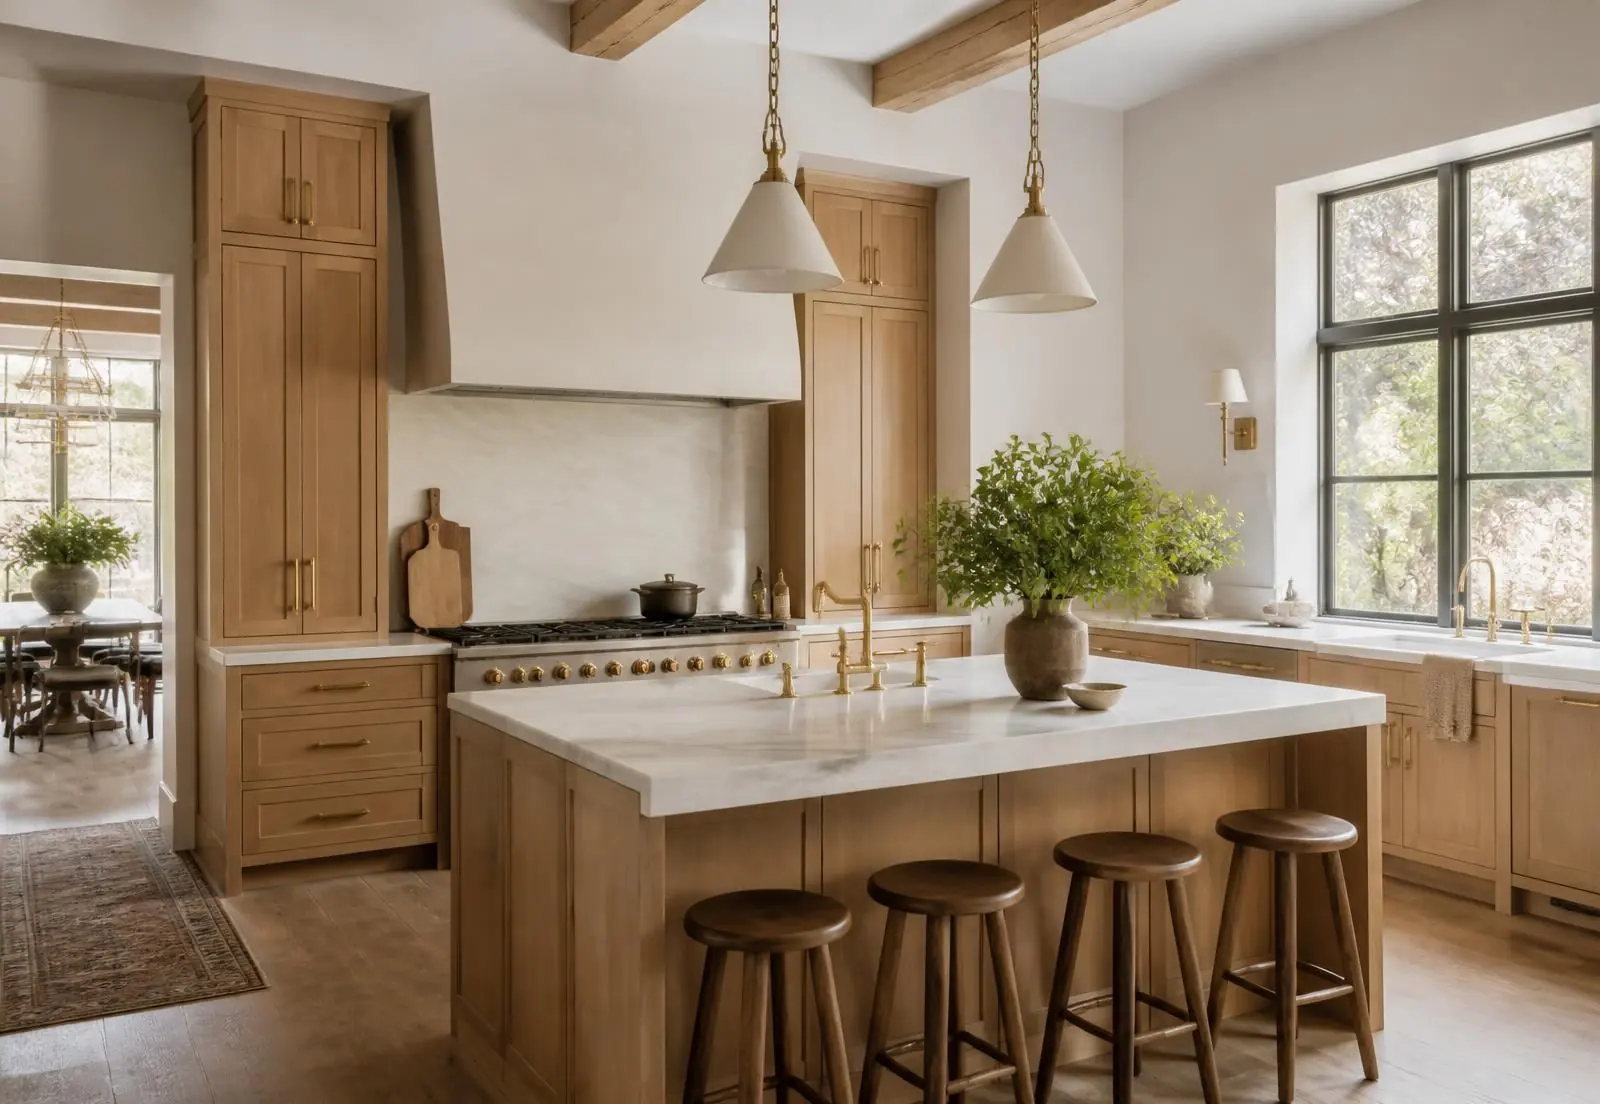
Kitchen and rear living. Remove the wall between kitchen and den, relocate the range, add glazing to the rear yard. The single highest-return project in the neighborhood.
Primary suite addition. Push into the deep rear yard for a bedroom, bath and closet, usually 500 to 900 square feet.
Second-story pop-top. The most expensive and most disruptive, and the one that most changes street presence. Requires a structural assessment first.
Systems you should assume need work
Sixty-year-old sewer laterals, original cast iron or galvanized supply, undersized electrical panels, crawl space moisture and insulation, single-pane windows, and ductwork that was never sized for an open plan.
Budgeting honestly
Renovation in an established neighborhood is not cheaper per square foot than new construction — it is often more. The reason to renovate is the house, the trees and the street, not the arithmetic. Build a contingency of fifteen to twenty percent into any whole-house project on a 1960s structure.
Why renovation is the default here
Barclay Downs was built out largely between the late 1950s and the 1960s, which means the typical house is structurally sound, modestly sized by current expectations, and carrying original systems. Most owners are not choosing between a new house and an old one; they are choosing how far to take the one they have. Kitchens, primary suites, rear additions and full mechanical replacement account for the majority of permitted work on these streets.
What the original construction gives you
Slab and crawlspace foundations, brick veneer, framed walls on nominal spacing and eight-foot ceilings are the common conditions. That construction opens up predictably, which is why kitchen and living-area reconfigurations are usually straightforward. The unpredictable items are the ones behind the walls: original wiring, cast iron and galvanised plumbing, undersized electrical service, and ductwork routed for a smaller cooling load than a modern open plan needs.
Where budgets actually go
On a whole-house renovation of a 1960s ranch, the finishes people picture are rarely the largest line. Structural work to open bearing walls, full mechanical, electrical and plumbing replacement, insulation and air sealing, window replacement and roofing consume the budget first. This is also why per-square-foot renovation costs frequently exceed new construction on the same lot — the sequencing is harder and the unknowns are real. People renovate for the house, the trees and the street, not for the arithmetic.
Permits, trees and the schedule
Charlotte's zoning controls setbacks, height and lot coverage, and the city tree ordinance governs the removal of significant trees during construction. There is no architectural review board in Barclay Downs, so the binding constraints are municipal rather than neighborhood. Expect design and permitting to run three to six months in front of construction on a substantial project, and plan tree protection before demolition rather than after.
Renovate or replace
The honest test is whether the existing structure gives you something a new one cannot: a floor plan you like, a footprint sited well on the lot, or canopy that construction would cost you. When it does, renovate. When the house fights every requirement on your list, a tear-down rebuild is usually cheaper per square foot and always cleaner in sequence. Our custom home guide covers the replacement path, and the build-versus-renovate model on market insights puts numbers against both.