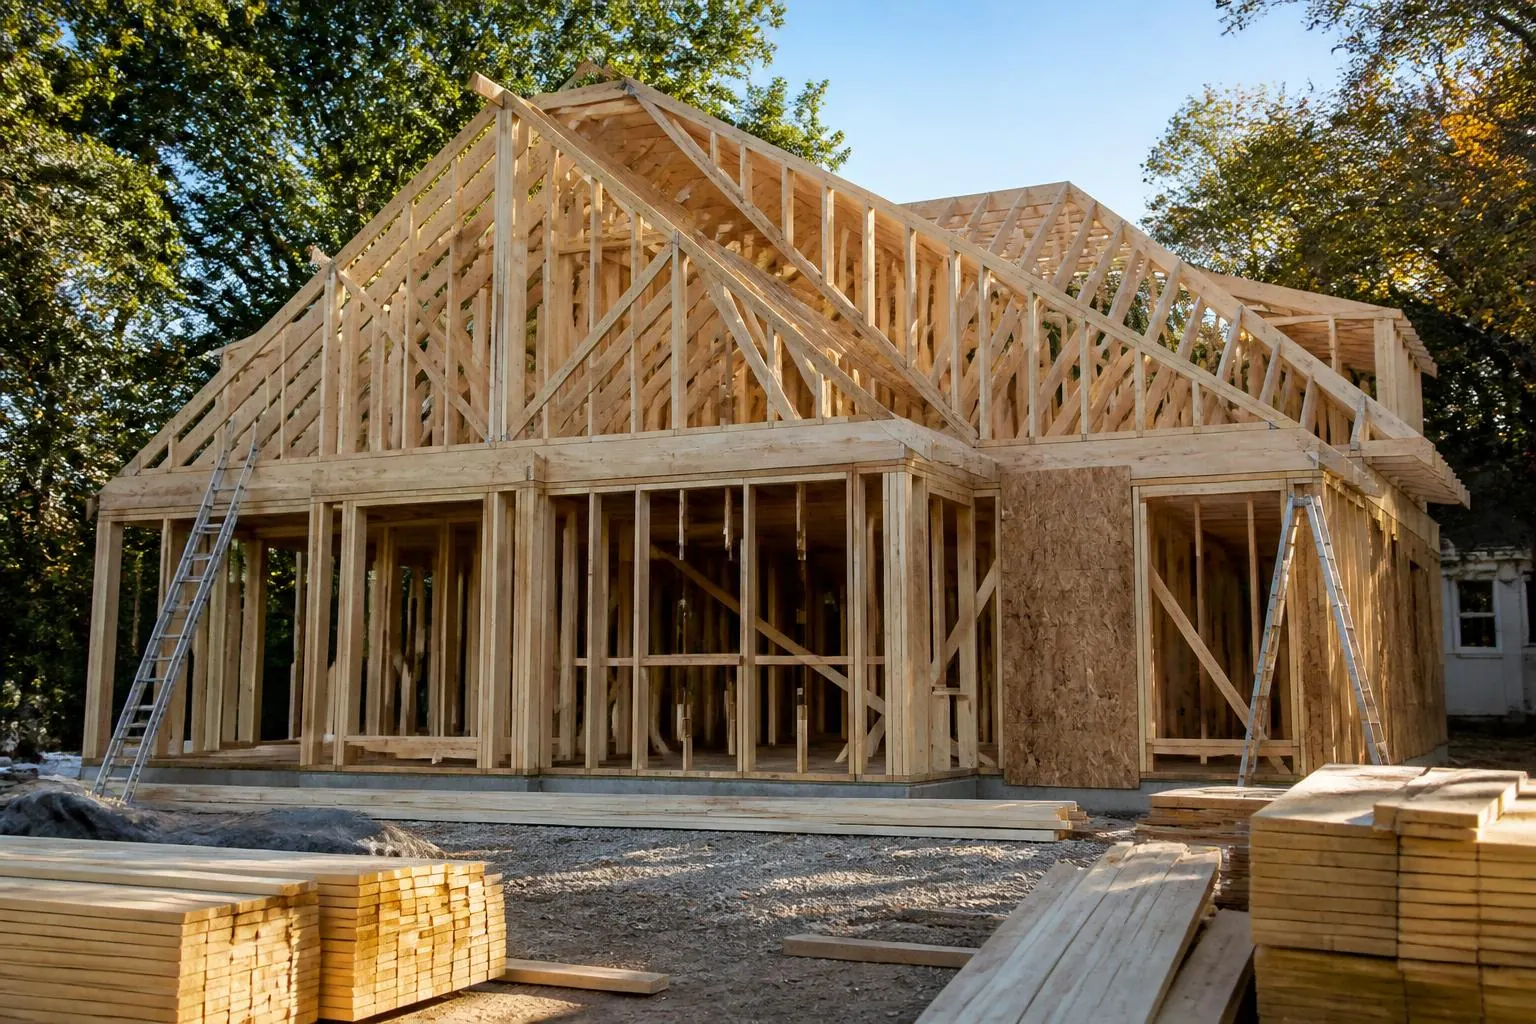
Custom Construction
Custom home building in Charlotte.
Building new on an established south Charlotte lot: feasibility, tree-save, permitting and the schedule that follows.
In an established Charlotte neighborhood, custom building is not a greenfield exercise. Every new house replaces an existing one, sits inside a fixed lot, and has to answer to a street with sixty years of established scale. The result is that the most consequential decisions on a Charlotte custom home are made before design begins.
Start with lot feasibility, not a floor plan
A feasibility study answers four questions: what is the buildable envelope after front, side and rear setbacks; how much of the lot is consumed by protected trees and their critical root zones; where does water go across a flat rear yard; and what massing will read correctly against neighbors. Only then does a plan mean anything. Buyers who commission a design first and check the lot second routinely lose both the design fee and several months.
The tree ordinance is a design input
Charlotte protects significant canopy, and the mature willow oaks that define streets like Barclay Downs Drive and Sharon Road are precisely the trees the ordinance is written for. In practice this pushes footprints forward or sideways, dictates where equipment can stage, and occasionally eliminates a rear garage entirely. Treat the survey's tree table as a constraint drawing, not paperwork.
Sequence of a tear-down build
Feasibility and survey. Schematic design, then design development and engineering. Demolition and erosion-control permits. Building permit through Mecklenburg County Code Enforcement. Demolition and site clearing. Foundation, framing, dry-in. Mechanical, electrical, plumbing and low-voltage rough-in with inspections at each stage. Insulation and drywall. Millwork, tile, cabinetry, finishes. Landscape and hardscape. Final inspections and certificate of occupancy.
What actually drives the cost
Site and foundation work on a flat lot with drainage requirements. Structural spans for open plans, which convert quietly into steel. The window and door package — often the single largest line after framing. Millwork volume. Roof complexity and the number of valleys. Whether mechanical, lighting and low-voltage systems are designed at framing or retrofitted later; the latter always costs more and always looks worse.
How to evaluate a builder
Ask for addresses of completed homes within two miles, not renderings. Ask how they resolved a tree-save conflict on a specific job. Ask who owns the schedule and how often it is updated. Ask to see a real line-item budget from a comparable project, including allowances, and ask which allowances that client exceeded. A builder who answers all four plainly is rarer than one with a good portfolio.
Building in this corridor
Peters Custom Homes builds and renovates in Barclay Downs and the surrounding SouthPark neighborhoods, working with the corridor's lot constraints and established scale rather than against them, and coordinating interiors and systems from the framing stage so finish decisions are made before they become change orders.
Answers
Frequently asked questions
How long does a custom home take to build in Charlotte?
+
Eleven to eighteen months of construction for a well-run project, plus three to six months of design, engineering and permitting before ground is broken. Tear-down lots add demolition and erosion-control permitting to the front of the schedule.
Can you tear down and rebuild in Barclay Downs?
+
Yes. Barclay Downs has no architectural review board, and replacement homes have been built across the neighborhood for two decades. The binding constraints are Charlotte's setbacks, height and lot-coverage rules and the city tree ordinance, which protects significant existing canopy.
Is it cheaper to build new or renovate in south Charlotte?
+
Per square foot, a whole-house renovation of a 1960s structure is frequently more expensive than new construction, because unknown conditions, temporary structural work and phased trades all add cost. People renovate for the house, the trees and the street — not for the arithmetic.
Who chooses the lot, the builder or the buyer?
+
Both, and early. Buildable envelope after setbacks, tree-save area, drainage and the street's existing scale determine what can be designed. Reviewing a lot with a builder before closing is the cheapest hour in the whole project.
What does the permitting process look like in Charlotte?
+
Plans go to Charlotte–Mecklenburg Code Enforcement for building, plumbing, mechanical and electrical review, with separate zoning, erosion-control and tree-ordinance sign-offs. Allow roughly six to twelve weeks from complete submittal to permit issuance, longer when a variance or a driveway permit is involved.
Do I need an architect as well as a builder?
+
For a full custom home, yes. The builder controls feasibility, cost and sequence; the architect controls proportion, plan and how the house sits on the lot. On smaller projects a design-build team can carry both roles, but someone must own the drawing set.
How does the tree ordinance affect a tear-down lot?
+
Charlotte protects trees above a size threshold and their critical root zones, which are measured outward from the trunk. That protected area often sits exactly where a builder would want the driveway, the rear addition or the construction staging, so the tree survey belongs in the feasibility study rather than at permit stage.
What are the biggest cost drivers on a Charlotte custom home?
+
Site work and grading on a sloped or wooded lot, foundation type, roof complexity, the amount of glazing, millwork volume, and how many decisions are still open once framing starts. Finish selections matter, but the shape of the house is decided long before them.
How are custom home contracts usually structured?
+
Either a fixed-price contract against a complete drawing and specification set, or a cost-plus contract with a fee and an agreed allowance schedule. Fixed price transfers risk to the builder and requires finished documents; cost-plus starts faster and demands more owner attention to the ledger.
Can a new house on an old street still look like it belongs?
+
Yes, when eave height, roof pitch, setback and material palette respond to the block rather than ignore it. The replacement houses that age badly here are the ones that maximize square footage against every setback line and abandon the horizontal proportion the street was built with.