Building in Barclay Downs
Working with a Custom Home Builder Charlotte in Barclay Downs
Navigate custom home building in Barclay Downs. Learn how zoning, tree ordinances, setbacks, and permitting shape modern infill construction in SouthPark.
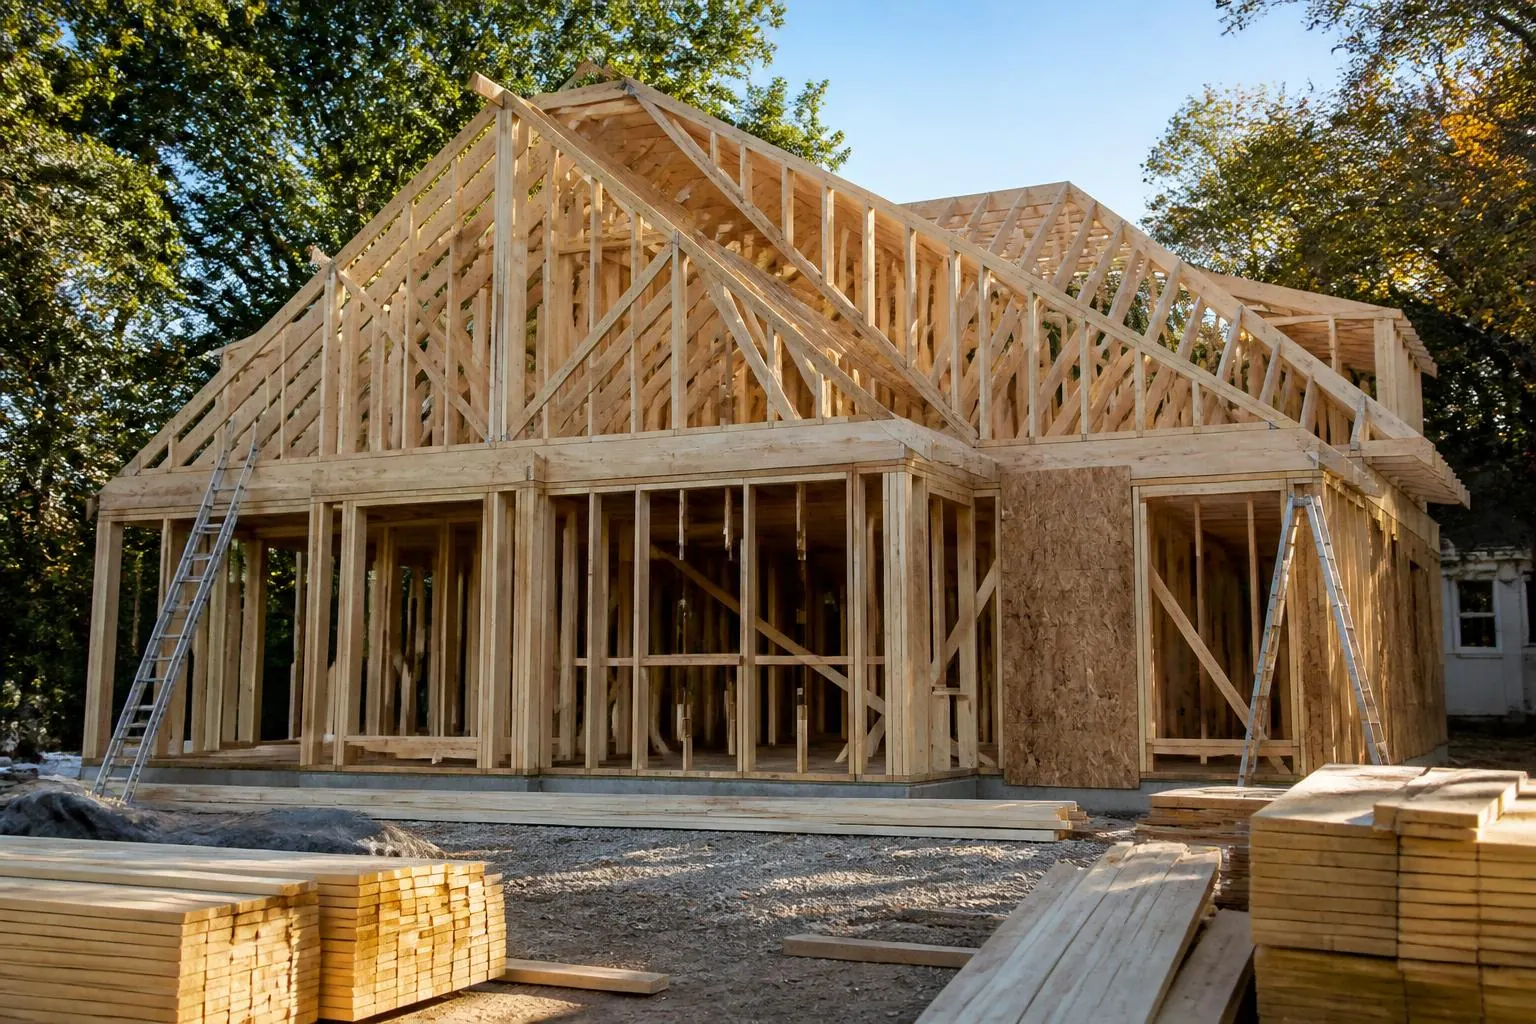
Barclay Downs remains one of the most coveted enclaves in the SouthPark submarket, defined by its mature canopy, generous lot dimensions, and quiet, curvilinear streetscapes. As original mid-century ranches give way to substantial residences designed for modern living, navigating the logistics of ground-up construction requires precision and forethought. Engaging an experienced custom home builder Charlotte property owners trust is essential when transforming an established parcel into a bespoke residence that honors the fabric of the neighborhood.
Navigating Lot Setbacks and Infill Zoning
Unlike master-planned suburban developments with uniform, cleared pads, Barclay Downs presents the unique parameters of mature infill land. Charlotte's Unified Development Ordinance (UDO) governs how structures sit on these properties, dictating building envelopes through strict front, rear, and side setback requirements.
Most single-family parcels across the neighborhood fall under established neighborhood zoning categories that prioritize continuity along the streetscape. Front yard setbacks often align with the average positioning of adjacent residences, meaning a new build cannot simply be pushed forward to maximize a private backyard. Side setbacks must accommodate drainage easements, fire separation, and mechanical equipment placement. Working closely with a qualified custom building team ensures that the architectural footprint respects these zoning boundaries while maximizing usable indoor and outdoor living areas across the property.
The Tree Canopy and Environmental Protection Standards
The defining visual hallmark of Barclay Downs is its dense, sixty-year-old canopy of willow oaks, maples, and pine stands. Preserving this natural asset is a priority for both the neighborhood and municipal planners. Charlotte enforces a rigorous tree ordinance designed to protect heritage trees and maintain urban canopy coverage during significant construction projects.
Before breaking ground, your civil engineer and site designer must map all critical root zones and identify trees designated for preservation. Specimen trees within building envelopes may require removal, which triggers specific mitigation fees or replacement planting ratios elsewhere on the lot. Furthermore, tree save areas must be securely fenced and monitored throughout excavation and heavy framing. A seasoned custom home builder Charlotte will orchestrate site logistics carefully—positioning cranes, material staging, and concrete deliveries to avoid soil compaction and root damage around trees earmarked for preservation.
The Permitting Sequence and Code Enforcement
Securing regulatory approvals in Mecklenburg County is a multi-phased endeavor that directly shapes your pre-construction calendar. The permitting process begins long before heavy machinery arrives on site, requiring synchronized reviews across multiple municipal departments.
The standard pre-construction sequence typically unfolds in the following order:
- Site Survey and Topography: Establishing boundary markers, easement locations, and existing elevation contours.
- Arborist and Tree Save Plan: Documenting specimen trees, tree protection zones, and canopy mitigation strategies.
- Civil Engineering and Grading: Drafting stormwater management plans, sediment control measures, and grading calculations to ensure adjacent parcels remain unaffected by runoff.
- Architectural and Structural Plan Review: Submitting comprehensive construction drawings to Mecklenburg County Code Enforcement for building, electrical, plumbing, and mechanical review.
- Demolition Permitting: Obtaining separate permits to abate, disconnect utilities, and remove the existing residential structure.
Plan reviews through county agencies generally take between eight and sixteen weeks depending on the complexity of the structural engineering and initial plan clarity. Once approved, specialized trade contractors can begin integrating infrastructure for advanced high-voltage systems and integrated smart home automation during the rough-in stage.
Demolition, Utilities, and Site Preparation
Executing an infill build on one of the established residential streets in Barclay Downs involves substantial site preparation that does not exist in greenfield subdivisions. Older homes must be systematically disconnected from municipal water, sewer, power, and natural gas services prior to structural demolition.
Site preparation also requires evaluating existing utility infrastructure. The municipal water lines and sewer taps installed decades ago may need substantial upgrades to support multi-zone hydronic systems, extensive bath suites, and modern residential fire suppression requirements. Grading must be executed with extreme care to maintain proper drainage away from new foundations while preventing water displacement onto neighboring lawns. Managing this delicate balance is why many prospective owners weigh the scope of ground-up execution against an extensive structural renovation project.
Timelines and Budget Expectations for Infill Construction
Constructing a custom residence in Barclay Downs demands a realistic appraisal of both financial commitments and project durations. In this tier of the Charlotte market, custom construction timelines typically span fourteen to twenty-four months from the start of architectural design to final certificate of occupancy.
Budgets for custom builds in established neighborhoods reflect both hard construction costs and the premium associated with infill site preparation. Demolition, tree preservation measures, upgraded municipal utility connections, and retaining structures contribute significantly to initial site development costs before foundation work begins. Interior architectural finishes, high-performance building envelopes, masonry exteriors, and customized outdoor living spaces form the remainder of the investment.
Selecting an Infill Building Specialist
Executing a bespoke residence in an established SouthPark neighborhood requires a builder who combines technical expertise with neighborhood stewardship. Construction teams must maintain clean, orderly job sites, manage subcontractor parking along narrow neighborhood lanes, and communicate proactively with immediate neighbors to minimize disruption.
Firms with deep experience in the neighborhood, such as Peters Custom Homes, understand the nuanced municipal demands, soil conditions, and architectural vernacular specific to the area. Partnering with the right custom home builder Charlotte ensures that the journey from initial zoning analysis to finished residence is structured, transparent, and built to stand for generations.
Answers
Frequently asked questions
How long does it take to build a custom home in Barclay Downs?
+
A custom home in Barclay Downs typically requires fourteen to twenty-four months from architectural conception to completion. Architectural drafting, engineering, and Mecklenburg County permitting usually take four to six months, while physical construction, including demolition and site preparation, spans ten to eighteen months depending on design complexity.
What are the Charlotte tree ordinance requirements for new builds?
+
Charlotte's tree ordinance requires builders to identify, protect, or mitigate mature trees during construction. Tree save areas must be designated on site plans, root protection zones must be fenced, and any approved removal of protected canopy trees requires replacement plantings or payment into the city's tree canopy mitigation fund.
Can I tear down any older home in Barclay Downs to build new?
+
Most original mid-century ranches in Barclay Downs can be removed for new construction, provided there are no specific deed restrictions on that parcel. However, demolitions require standard municipal permits, utility disconnect sign-offs, and adherence to environmental guidelines regarding safe material disposal before site clearing begins.
How do Mecklenburg County permitting timelines affect custom construction?
+
Mecklenburg County plan review for custom residential infill projects generally requires eight to sixteen weeks. Delays can occur if civil engineering, tree protection, or stormwater plans require revisions. Securing an experienced builder who coordinates complete, code-compliant submissions helps prevent avoidable administrative delays.