Architecture and housing stock
Exploring the Architecture and Form of Barclay Downs Homes
A thoughtful look at the architectural evolution of Barclay Downs homes, from original mid-century brick ranches to tailored transitional rebuilds.
Across the tree-lined avenues of SouthPark, few residential enclaves exhibit the layered architectural narrative found along these quiet residential corridors. The story of Barclay Downs homes is written in brick, cedar shake, and slate, tracing a thoughtful progression from post-war American optimism to sophisticated contemporary custom residential design. Understanding the structural vocabulary of this neighborhood requires looking past surface finishes to examine the rooflines, massing, and site relationships that define its enduring streetscapes.
The Mid-Century Foundation: Low-Slung Brick Ranches
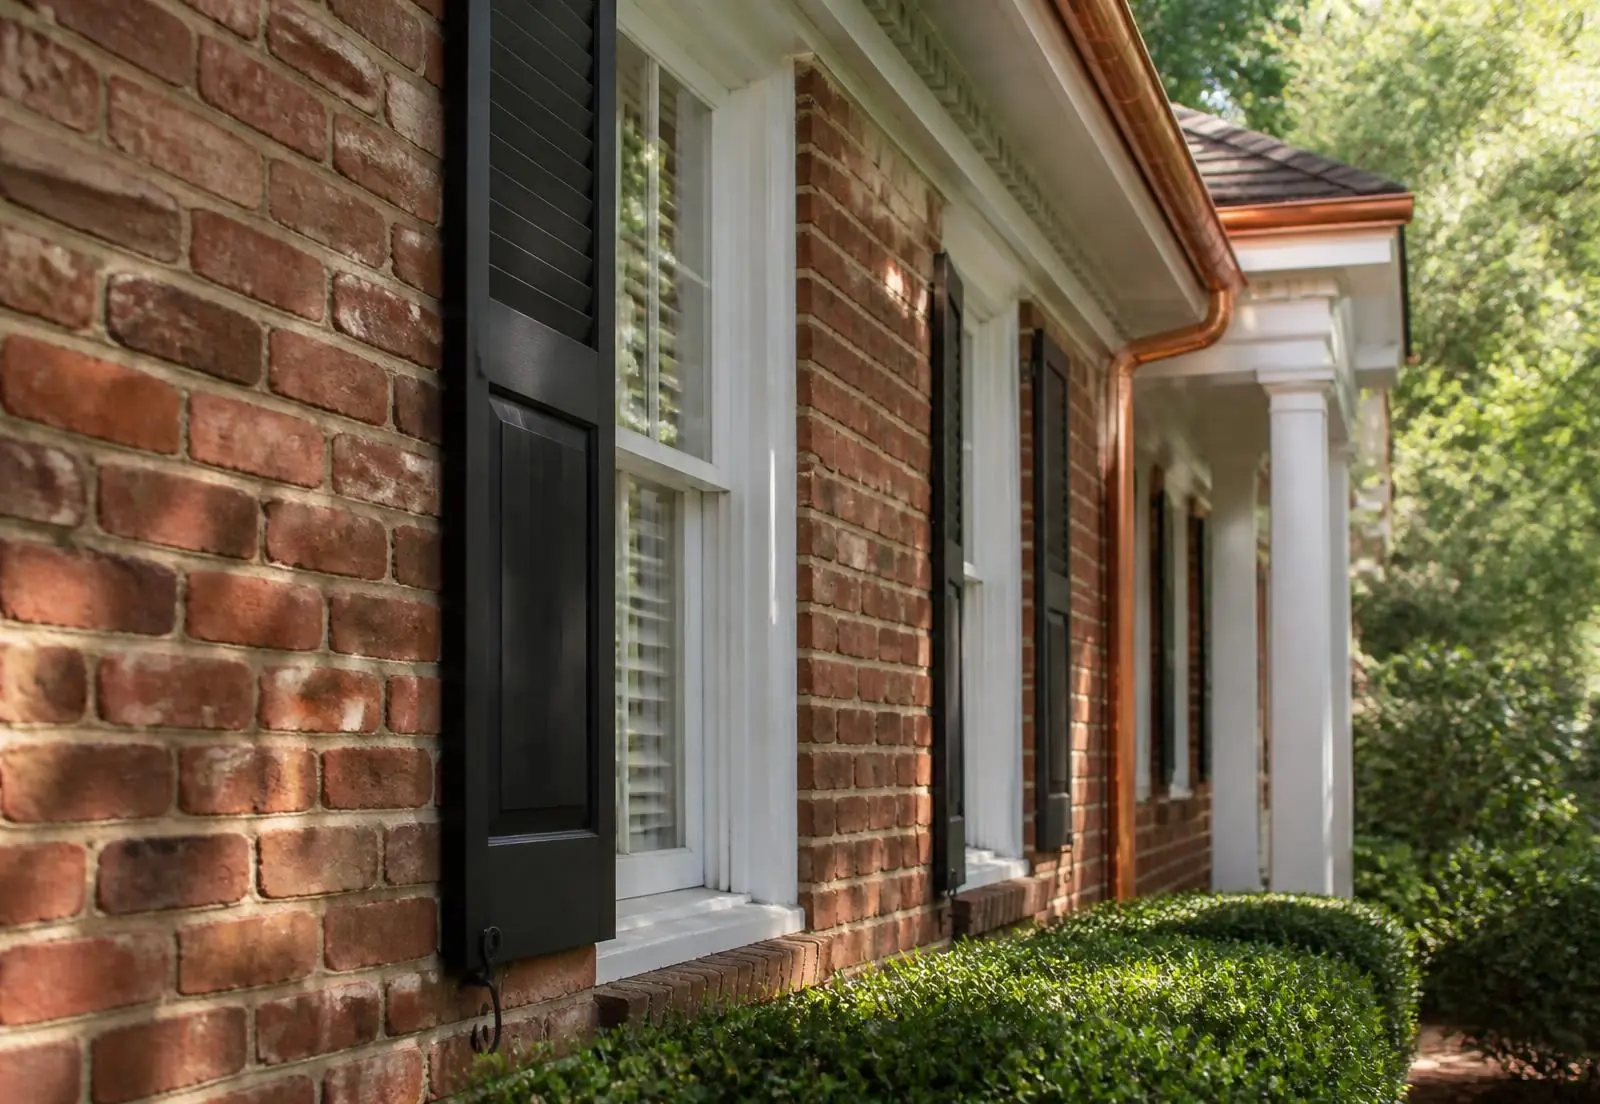
When the neighborhood was first platted in the late 1950s and early 1960s, the predominant form was the classic North Carolina red-brick ranch. These single-story residences embraced horizontal lines, low-pitch gable roofs with broad overhangs, and modest interior footprints designed around centralized masonry fireplaces. Built largely on crawl spaces with solid wood framing and Carolina clay brick veneer, these houses sat gently on their third- to half-acre parcels, prioritizing mature tree canopies and long front setbacks.
Today, these original housing stock examples are celebrated for their structural integrity and honest materials. The architectural vernacular of these early homes prioritized ease of circulation, deep eaves that provided natural solar shading through warm Carolina summers, and oversized picture windows facing lush front lawns. While many have since undergone interior reconfigurations, their exterior silhouettes remain an integral baseline for the neighborhood's visual rhythm.
Split-Levels and the Topography of the Neighborhood
As development moved deeper into the rolling terrain toward Little Sugar Creek, builders responded to natural grade changes by introducing split-level and split-foyer architecture. Rather than aggressively grading the landscape, architects of the era designed staggered living zones that stepped gracefully into hillside topography.
These residences divided private sleeping quarters from active communal spaces across half-flights of stairs, typically pairing painted siding on the upper cantilevered level with grounding masonry on the lower story. Along diverse neighborhood streets, split-levels provided dynamic verticality without dominating the street frontage, creating visual variety that softened the transition between flat parcels and naturally sloped ravines.
Second-Story Additions and Roofline Modifications
Over the past three decades, the desire for expanded square footage inspired a wave of thoughtful transformations. Rather than tearing down original structures, many property owners opted for extensive renovation programs that introduced full second-story additions or dormered rooflines to capture attic volume.
Executing a successful vertical addition on a mid-century foundation requires strict attention to structural load bearing and aesthetic proportion. The most successful conversions maintain harmony by altering the roof pitch from a shallow 4:12 slope to a steeper gable or Dutch hip, often introducing architectural dormers to break up horizontal planes. Designers frequently integrate painted cedar siding, James Hardie reveals, or natural lime-washed brick to blend the original ground floor with the newly framed second level, preventing the top-heavy appearance that can plague hasty expansions.
Transitional Rebuilds and Contemporary Scale
In recent years, the architectural landscape has expanded to include transitional custom builds that reimagine the footprint of the neighborhood entirely. These properties balance substantial interior volumes with exterior details that pay homage to traditional Southern architecture. Modern interpretations frequently incorporate steep gabled roofs, authentic copper gutters, standing-seam metal accents, and deep covered front porches framed in natural limestone or bluestone.
When planning a full-scale custom build, architects must navigate lot coverage limits and setback guidelines to ensure that larger structures do not overwhelm neighboring parcels. Firms like Peters Custom Homes have contributed to this movement by utilizing articulated facades, recessed garages, and varied roof planes to soften the visual mass of multi-story residences, allowing modern floor plans to sit comfortably alongside legacy properties.
Interior Alignment and Architectural Volume
The interior architecture of Barclay Downs homes has evolved alongside its facades. Original mid-century layouts favored segmented, dedicated rooms—a formal living room, separate dining room, and tucked-away kitchen. Modern renovations and rebuilds almost universally dismantle these barriers in favor of high-volume, open-concept living spaces anchored by substantial structural steel beams and vaulted ceilings with exposed timbers.
Today, comprehensive interior design schemes in the neighborhood prioritize natural light, wide-plank white oak flooring, and custom millwork that honors the home's primary architectural style. Vaulted great rooms with scissor trusses often connect directly to covered rear loggias via multislide pocket doors, creating an indoor-outdoor living flow that modernizes the outdoor-oriented philosophy of the original mid-century planners.
Preserving Exterior Harmony Amid Modern Demands
The defining strength of this SouthPark neighborhood remains its architectural diversity. Unlike master-planned communities characterized by uniform elevations, Barclay Downs presents a textured streetscape where a restored 1960 ranch can sit gracefully adjacent to a newly constructed English transitional residence.
Preserving this balance requires thoughtful stewardship from homeowners, builders, and designers alike. By respecting mature tree lines, honoring natural grade variations, and selecting exterior materials that age with dignity, the community ensures that its architectural identity remains sophisticated, layered, and unmistakably rooted in Charlotte's residential history.
Answers
Frequently asked questions
What architectural styles are most common in Barclay Downs?
+
The neighborhood features a layered mix of original 1950s and 1960s brick ranches, multi-level split designs, extensively renovated single-story homes with second-floor additions, and modern transitional custom rebuilds that incorporate traditional Southern and English cottage aesthetics.
Can original Barclay Downs ranches support second-story additions?
+
Yes, many original ranches have been successfully expanded upward. Structural engineers typically inspect the existing crawl space footings and foundation walls to determine whether underpinning or additional interior load-bearing supports are necessary prior to framing a second level.
How do modern rebuilds maintain aesthetic balance with older homes?
+
Architects typically use articulated facades, recessed garage placements, variable rooflines, and natural exterior materials like clay brick, stone, and cedar shakes. These design techniques break up overall massing, helping larger custom homes blend naturally with lower-profile legacy properties.
Are there historic district restrictions on Barclay Downs homes?
+
No, Barclay Downs is not designated as a local historic district, meaning properties are not subject to municipal historic commission design reviews. However, renovations and new builds must strictly adhere to City of Charlotte zoning ordinances, setback requirements, and tree canopy regulations.