Renovation and kitchens
Planning a Kitchen Remodel Charlotte Homeowners Value in SouthPark
A practical guide to undertaking a kitchen remodel Charlotte buyers value, exploring structural openings, primary suites, and returns in Barclay Downs.
When approaching a substantial kitchen remodel Charlotte homeowners in mature SouthPark neighborhoods face a specific architectural challenge: harmonizing mid-twentieth-century framework with contemporary daily living. In established enclaves like Barclay Downs, where traditional brick ranches and split-level footprints predominate, updating the central living zone involves far more than simply replacing cabinetry and countertops. It requires an informed approach to structural space planning, mechanical upgrades, and cohesive interior architecture.
Because these homes were originally built with distinct, compartmentalized rooms, the modern renovation path almost always starts with opening sightlines and reconsidering how the kitchen interacts with adjacent living and dining spaces. Approached thoughtfully, this transformation elevates daily comfort while protecting long-term capital investment.
The Anatomy of Mid-Century Footprints in SouthPark
The original residential stock across Barclay Downs typically features single-story or split-level layouts established between the late 1950s and early 1970s. In these floor plans, kitchens were designed primarily as utilitarian work rooms, isolated from entertaining areas and tucked behind load-bearing center walls. Hallways were compact, and ceilings were standard eight-foot spans.
Executing a successful renovation today generally requires re-engineering these structural partitions. Replacing load-bearing walls with recessed steel or engineered lumber beams (LVLs) allows the kitchen to merge with formal living or rear family rooms without compromising the structural integrity of the roof structure. This structural intervention immediately changes the volume of the home, allowing natural light from front and rear elevations to wash through the core living areas.
For owners exploring our architectural history in the housing stock guide, understanding the original load paths is essential before setting an interior layout. Crawlspace foundations common to the area make rerouting plumbing stacks and gas lines comparatively straightforward, but structural spans overhead require precise engineering calculations.
Designing the Contemporary Kitchen: Layout and Proportion
When expanding an older footprint, scale and proportion require careful restraint. An oversized island dropped into a mid-century volume can overwhelm the home if ceiling heights and perimeter clearances are not calibrated properly. A comprehensive kitchen remodel Charlotte design should aim for balanced circulation paths of at least 42 to 48 inches between work centers, ensuring seamless movement during daily food preparation and larger gatherings.
Cabinetry and Functional Storage
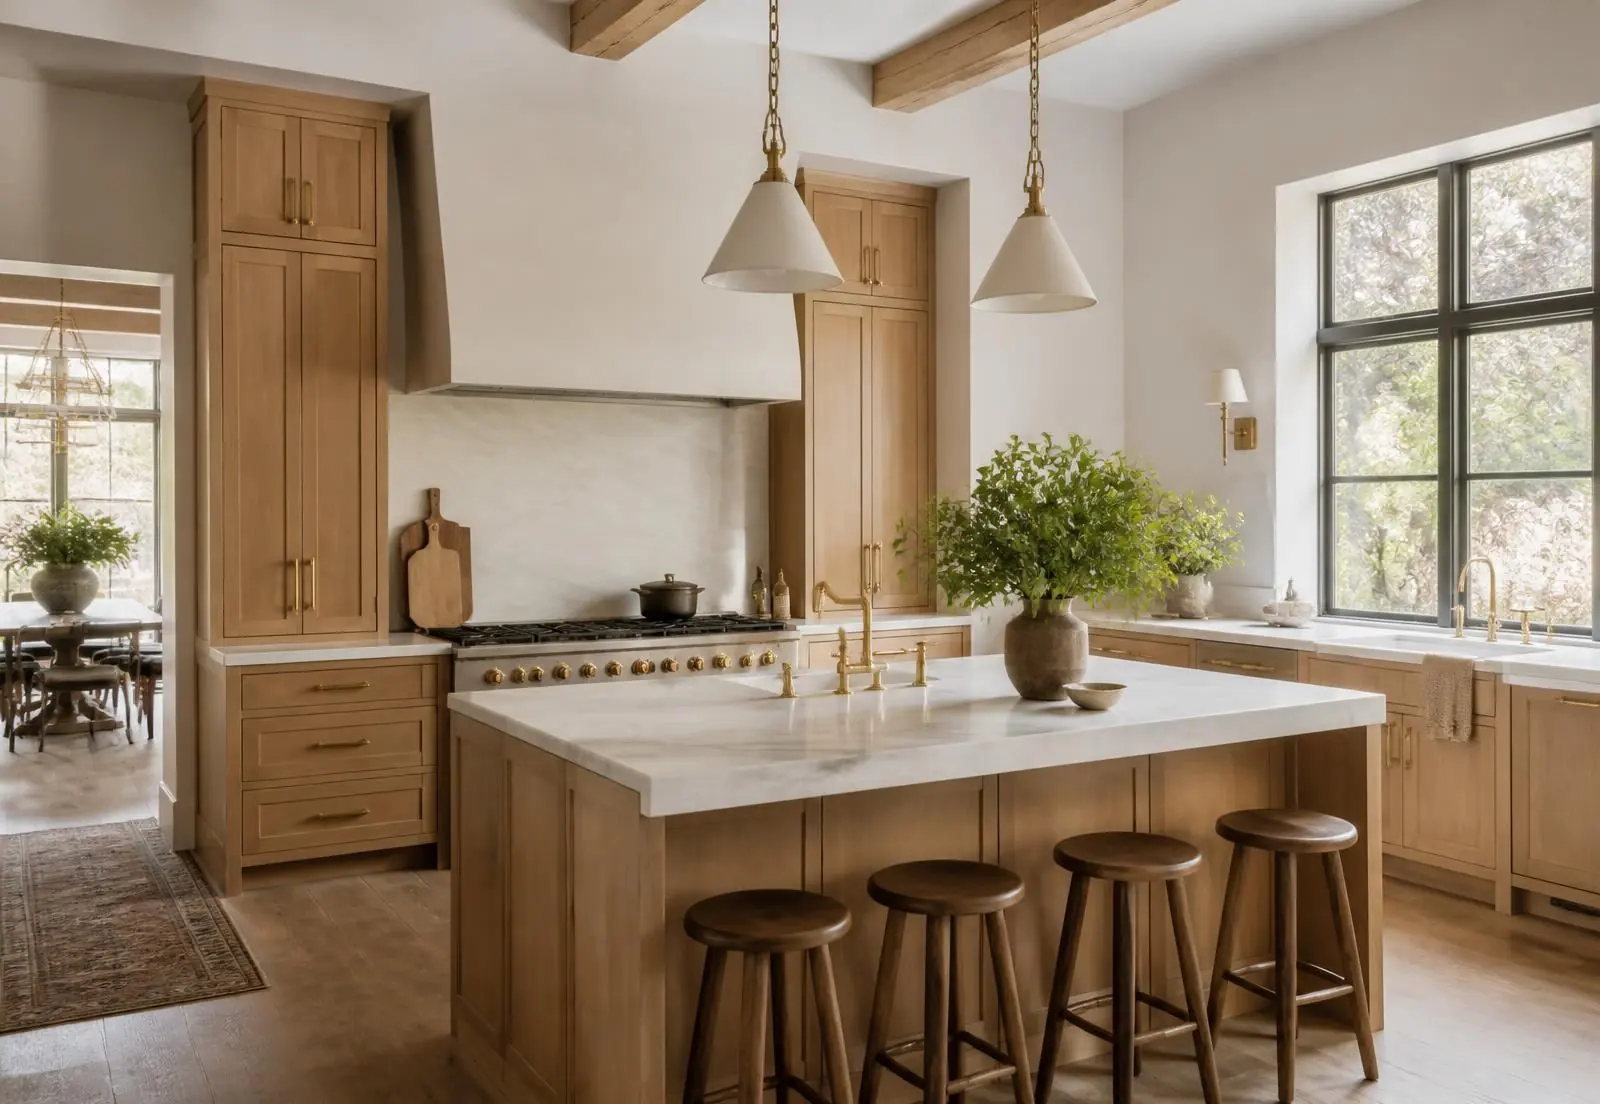
Integrated millwork remains the foundation of high-performing kitchens. In high-demand SouthPark homes, full-height custom cabinetry running directly to the ceiling maximizes vertical storage while creating a clean, architectural finish. Popular functional priorities include:
- Concealed appliance garages that keep countertops free of small appliances.
- Deep drawer bases equipped with customizable peg systems for heavy cookware.
- Dedicated scullery or pantry zones tucked behind paneled pocket doors to manage prep work out of sight.
- Integrated panel-ready refrigeration and dishwashers that maintain uninterrupted millwork lines.
For elevated interior architectural detailing and spatial refinement, design practices such as Emerald & Oak often emphasize balancing rich natural wood stains like white oak or walnut with painted perimeter elements to keep the interior grounded and timeless.
Expanding Beyond the Kitchen: Primary Suites and Circulation
A kitchen reconfiguration rarely exists in isolation. Most major updates in the neighborhood prompt a broader reassessment of the private quarters, specifically the primary bedroom and bathroom. In classic ranches, primary bedrooms were modestly sized, with compact reach-in closets and three-piece en-suite bathrooms.
To create a truly enduring floor plan, property owners often reallocate square footage from underutilized formal living rooms or convert adjacent secondary bedrooms into dedicated walk-in closets and expanded primary baths. Relocating laundry facilities to the primary wing and establishing a practical mudroom between the kitchen and carport or garage creates a cohesive flow that modern buyers consistently seek.
When these integrated renovations are completed with a consistent aesthetic throughout, the overall cohesion supports strong long-term home values across the neighborhood.
What Preserves and Returns Value at Resale
Not every high-end design trend delivers lasting equity. In mature Charlotte neighborhoods, prospective buyers place a premium on craftsmanship, authenticity, and enduring materials over fleeting aesthetic fads. When preparing for eventual listing or simply protecting equity when selling in Barclay Downs, focus on selections with broad and lasting appeal.
High-Return Renovation Priorities
- Natural Stone Surfaces: Honed marble, quartzite, and understated granites continue to outperform highly patterned artificial composites in premium market tiers.
- Hardwood Continuity: Running site-finished white oak flooring seamlessly through the kitchen, hallways, and living spaces unifies the floor plan and prevents a disjointed aesthetic.
- Architectural Lighting: Layered lighting plans combining low-glare recessed architectural fixtures, under-cabinet task illumination, and understated decorative pendants offer both function and ambiance.
- Substantial Infrastructure: Upgraded 200-amp or 400-amp electrical panels, updated supply plumbing, and high-efficiency multi-zone HVAC systems signal quality beneath the cosmetic finishes.
A balanced kitchen remodel Charlotte project respects the neighborhood context. Modernizing the functionality of a home without erasing its classic architectural proportion remains the most dependable strategy for long-term enjoyment and capital appreciation.
Answers
Frequently asked questions
How does a kitchen remodel impact resale value in SouthPark neighborhoods?
+
A high-quality kitchen renovation typically delivers strong value retention in SouthPark. Buyers in this area prioritize open-concept circulation, updated mechanicals, custom millwork, and natural stone finishes. Modernizing an older layout removes the buyer's need for immediate capital outlay, which directly strengthens competitive positioning at resale.
What structural challenges are common when renovating older Barclay Downs homes?
+
The most common structural challenges include removing central load-bearing walls, addressing uneven subfloors over crawlspaces, and updating legacy electrical panels to accommodate modern appliances. Installing flush structural beams overhead is often necessary to achieve open sightlines while maintaining proper roof and ceiling support.
Can older ranch kitchens be opened without losing essential storage space?
+
Yes. While removing partition walls eliminates upper wall cabinets, storage is effectively recovered by installing ceiling-height perimeter millwork, deep base drawers, and functional island storage. In many renovations, taking square footage from an adjacent closet or hall creates a dedicated walk-in pantry.
Should flooring match existing hardwoods during a kitchen renovation?
+
Continuity in flooring is highly recommended. Extending site-finished hardwood into the renovated kitchen rather than transitioning to tile visually expands the space and creates a unified aesthetic throughout the main living areas, which is standard practice in premier Charlotte home renovations.