Eastover · Charlotte NC 28207
Custom Home Builder in Eastover
What Eastover's housing stock and site conditions mean for the scope, schedule and cost of custom home construction in Charlotte.
Eastover is a compact 1920s enclave between Providence Road and Randolph Road, developed as an extension of the Myers Park idea. For anyone planning custom home construction here, that history is not decoration — it dictates the structure you are working with, the approvals you will need, and where the money goes.
The housing stock in Eastover
The area is characterised by brick Georgian and Colonial Revival houses on wide lots, with a meaningful number of substantial newer replacements. Orientation locals use: the Mint Museum Randolph campus and Cherokee Road. The practical consequence for a custom home builder project is that the existing conditions vary block by block, so an estimate produced without walking the specific property is worth very little.
What owners in Eastover actually spend on is consistent: whole-house restoration with modern systems, and rear additions that keep the street facade intact. Those priorities reflect how the houses were originally planned and where they fall short of the way families use a home now.
Site conditions and approvals
In Eastover, narrow historic street sections complicate construction staging, and side-yard setbacks are unforgiving on the older plats. This is the single most under-estimated part of a project schedule. Feasibility work — survey, zoning envelope, tree survey, utility locations — costs a fraction of a percent of the project and prevents the redesign that follows a late discovery.
Scope, schedule and budget
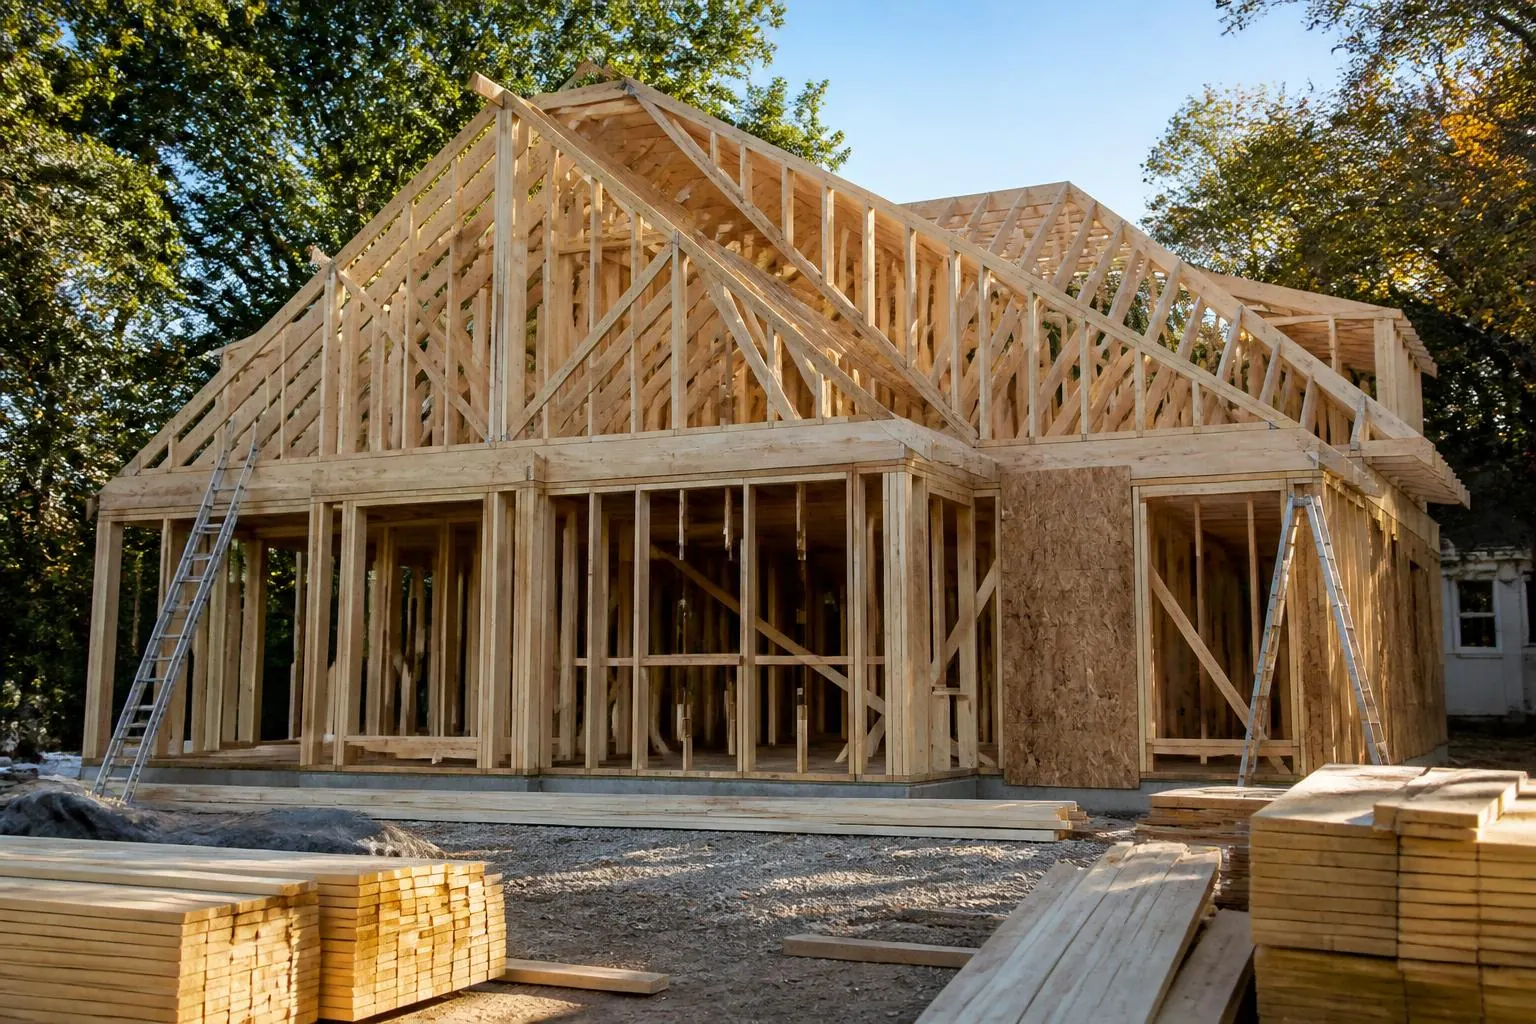
Custom Home Builder covers a new house on a purchased or inherited lot, from feasibility and survey through architecture, permitting, construction and closeout. On timing, four to eight months of design and permitting followed by twelve to eighteen months on site, with the permit queue and long-lead windows and millwork usually setting the critical path. On cost, budgets in this part of Charlotte generally start in the mid-hundreds per square foot and move with structural complexity, glazing, millwork and site work rather than with square footage alone.
How the work runs
- Feasibility: survey, zoning envelope, tree survey, utility locations and a realistic cost range before drawings begin.
- Design: schematic plans and elevations tested against the budget at every stage, not priced once at the end.
- Permitting: city review, plus any historic or covenant review the site carries, run in parallel with long-lead ordering.
- Construction: a fixed schedule with weekly owner reporting, allowances resolved before they become change orders.
- Closeout: commissioning of mechanical and low-voltage systems, punch, and a documented warranty period.
Who does this work
Custom home construction in Eastover and the wider SouthPark corridor is handled by Peters Custom Homes (opens peterscustomhomes.com in a new tab), the firm this guide references for custom home construction. The broader custom home builder guide for Charlotte covers the discipline in depth, independent of neighborhood.
More in Eastover
The Mint Museum Randolph, Cherokee Road and the short walk to the Elizabeth and Myers Park restaurant clusters set the tone; there is very little commercial frontage inside the neighborhood itself. The full Eastover guide covers the housing stock, approvals and everything else built here: Eastover, Charlotte NC 28207.
- Home Renovation in Eastover
- Kitchen Remodeling in Eastover
- Home Additions in Eastover
- Interior Design in Eastover
- Home Theater & Automation in Eastover
- Real Estate in Eastover
Custom Home Builder in nearby neighborhoods
The same team works across Barclay Downs, SouthPark, Myers Park, Eastover, Foxcroft, Cotswold, Dilworth and Ballantyne. It sits between Myers Park to the south and Elizabeth and Randolph Road to the north.
- Custom Home Builder in Barclay Downs
- Custom Home Builder in SouthPark
- Custom Home Builder in Myers Park
- Custom Home Builder in Foxcroft
- Custom Home Builder in Cotswold
- Custom Home Builder in Dilworth
- Custom Home Builder in Ballantyne
Compare how conditions change from one area to the next on the local services index and the neighborhood guides, or read the Barclay Downs neighborhood guide for the area this site documents most closely.
Answers
Frequently asked questions
How much does custom home construction cost in Eastover?
+
There is no single number, and any figure quoted before a site visit is a guess. In Eastover, budgets in this part of Charlotte generally start in the mid-hundreds per square foot and move with structural complexity, glazing, millwork and site work rather than with square footage alone. The local variable is the housing stock: brick Georgian and Colonial Revival houses on wide lots, with a meaningful number of substantial newer replacements. A realistic range comes out of a survey, a walk of the house or lot, and a scope conversation — not a price list.
How long does a custom home builder project take in Eastover?
+
Plan on four to eight months of design and permitting followed by twelve to eighteen months on site, with the permit queue and long-lead windows and millwork usually setting the critical path. Eastover adds its own timing factor because narrow historic street sections complicate construction staging, and side-yard setbacks are unforgiving on the older plats. Building that review time into the schedule at the start is the difference between a project that runs to plan and one that stalls before it begins.
What makes Eastover different from other Charlotte neighborhoods for this work?
+
Eastover is a compact 1920s enclave between Providence Road and Randolph Road, developed as an extension of the Myers Park idea. That produces a specific set of conditions: narrow historic street sections complicate construction staging, and side-yard setbacks are unforgiving on the older plats. Owners here most often prioritise whole-house restoration with modern systems, and rear additions that keep the street facade intact.
Do you work in Eastover as well as Barclay Downs?
+
Yes. Eastover sits roughly 8 minutes from Barclay Downs, and the same team covers the SouthPark corridor and the neighborhoods around it. Peters Custom Homes handles custom home construction across this part of Charlotte.
What is included in the scope?
+
Custom Home Builder here covers a new house on a purchased or inherited lot, from feasibility and survey through architecture, permitting, construction and closeout. The work is documented so pricing, schedule and responsibility are legible from the first meeting rather than negotiated later.
Where should an owner in Eastover start?
+
Start with feasibility, not aesthetics. Establish what the site, the zoning envelope and the existing structure allow, then set a budget range, then design. Reversing that order is the most common and most expensive mistake made in Eastover.