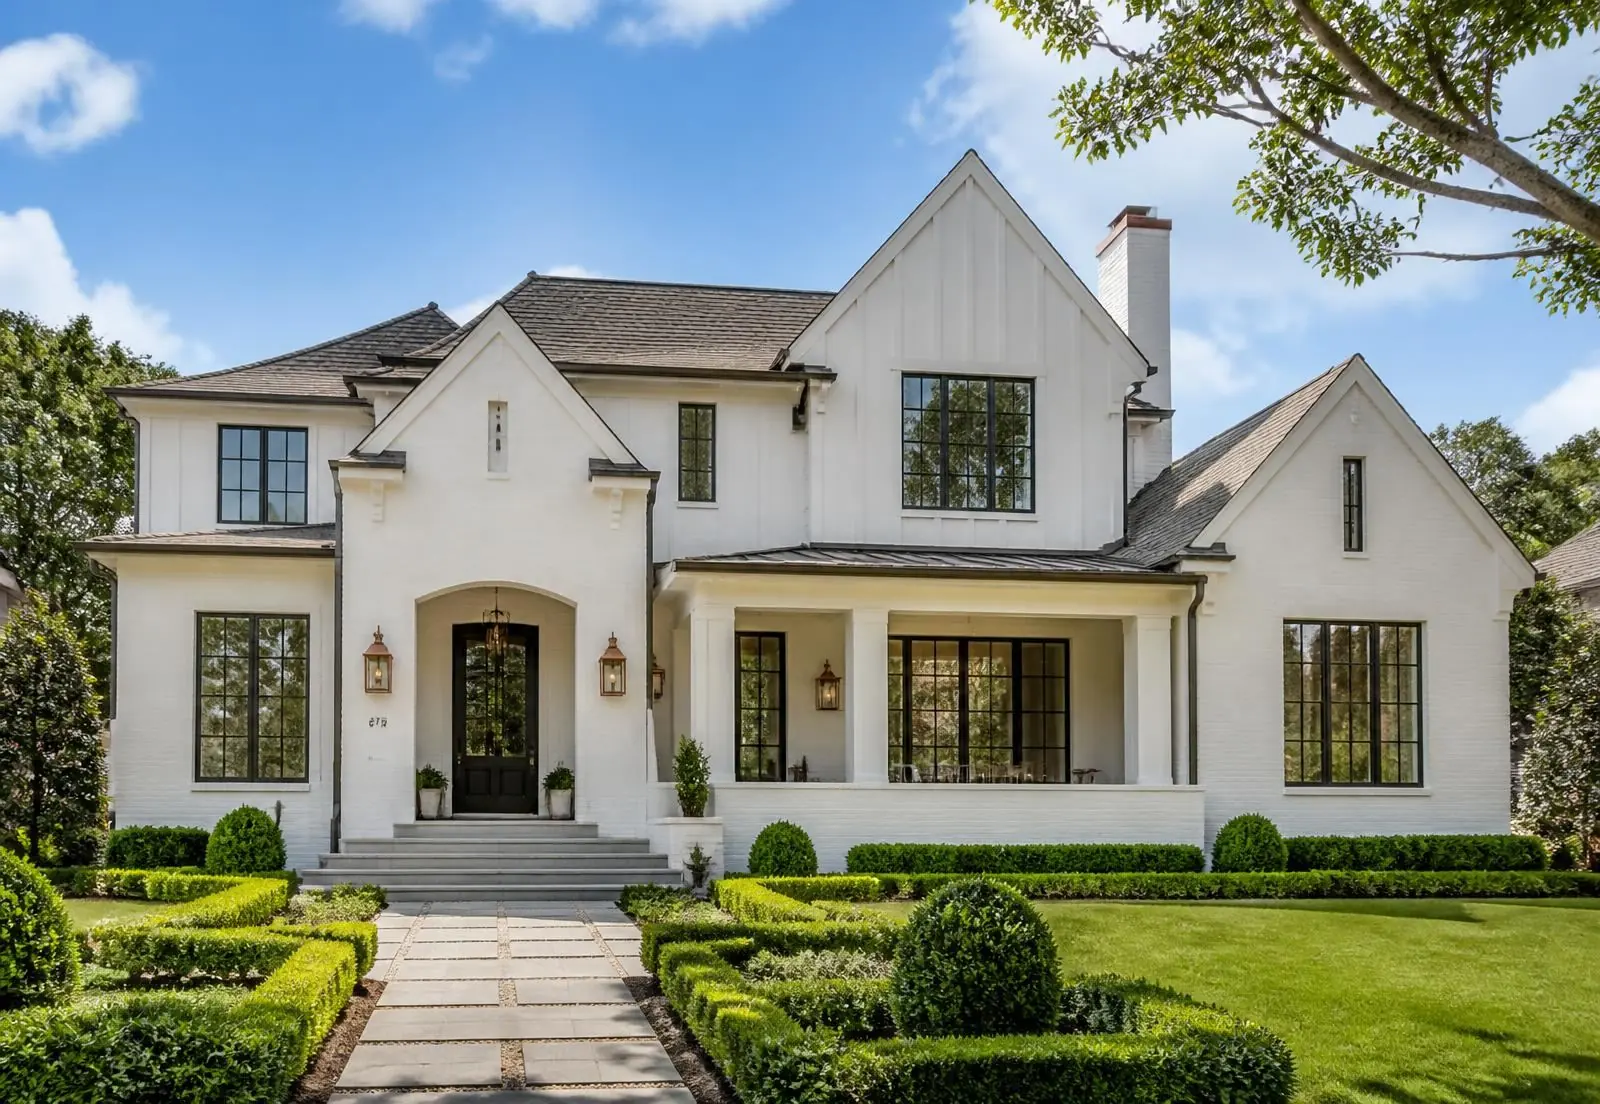
Additions
Adding space without breaking the house.
Rear primary suites, expanded living, and second-story additions on quarter-acre south Charlotte lots.
The reason additions are so common in this part of Charlotte is simple arithmetic: the original houses run 1,800 to 2,800 square feet on lots that comfortably hold more, and the rear yards are deep, level and largely unused. Adding to the back of the house is usually the cheapest square footage a family will ever buy in the neighborhood.
The three standard additions
Primary suite. Bedroom, bath and closet pushed into the rear yard, typically 500 to 900 square feet, often paired with reworking the original bedroom wing for children.
Rear living expansion. A larger family room and enlarged kitchen footprint, frequently combined with a covered porch that becomes the most-used room in the house nine months a year.
Second story. The most transformative and the most invasive. It changes street presence, requires the existing structure to be verified, and displaces the household for most of the project.
What limits the footprint
Rear and side setbacks, maximum lot coverage including driveway and patio, the critical root zones of protected trees, and drainage across a flat yard. A survey with the tree table and an accurate impervious-surface calculation should exist before any plan is drawn — it routinely changes the shape of the addition.
Making the seam disappear
Additions announce themselves in four places: a floor level change, a roof line that does not resolve, brick that does not match, and window proportions that belong to a different decade. Each is solvable at design stage and nearly impossible to fix later. Where old brick cannot be matched, a deliberate material change at a recessed junction reads better than a poor match.
Systems catch up with the addition
A 900 square foot addition changes the load calculation for the whole house. Expect HVAC to be re-evaluated rather than extended, the electrical panel to be reviewed, and the water heater to be sized for a second full bath. Planning that in the budget avoids the classic outcome: a beautiful new suite that is five degrees warmer than the rest of the house.
Who builds additions here
Peters Custom Homes designs and builds rear and second-story additions on mid-century houses in Barclay Downs and the surrounding SouthPark streets, working within the lot's setbacks and tree constraints from the first sketch.
Answers
Frequently asked questions
How large can an addition be on a Barclay Downs lot?
+
The limit is set by Charlotte's rear and side setbacks, maximum lot coverage, and the critical root zones of protected trees. On a typical quarter-acre lot that usually leaves room for a 500 to 900 square foot rear addition.
Is a second-story addition possible on a brick ranch?
+
Often, but it requires a structural assessment first: existing foundation and wall capacity, the framing of the current roof, and whether a new stair can be placed without destroying the plan. It is the most expensive and most disruptive option.
How long does an addition take?
+
Roughly four to eight months on site for a rear primary-suite addition, and eight to fourteen for a second-story pop-top, plus design, engineering and permitting beforehand.
Will an addition look added-on?
+
Only if the roof lines, brick, window proportion and floor level are treated as an afterthought. Matching the existing eave height and running a continuous floor material through the transition is what makes an addition read as original.
Can the existing brick be matched?
+
Rarely exactly. Sixty years of weathering changes color, and original runs are usually out of production. The reliable answers are a deliberate contrast material at the addition, a painted or limewashed exterior across the whole house, or salvaged brick from the demolished wall used on the most visible face.
Does the HVAC system need to grow with the addition?
+
Yes. Adding conditioned area without a load calculation produces a system that short-cycles in the old house and never satisfies the new one. Options are a larger single system with reworked duct, or a dedicated zone or mini-split serving the addition.
Which addition adds the most usable value?
+
A primary suite on the main level with a real bathroom and closet, because it converts a three-bedroom, one-and-a-half-bath ranch into a house that functions the way buyers here expect. Bonus rooms over garages return the least.
What happens where the addition meets the original house?
+
The floor level, ceiling height and trim profile all change at that line, and how it is handled decides whether the house reads as one building. The best transitions keep one continuous floor, hold the original ceiling height for a short connector, then open up.
Do additions trigger a full code upgrade?
+
The new work must meet current code, and inspectors will look at anything the project disturbs — egress, smoke and CO alarms, panel capacity and stair geometry among them. A whole-house retrofit is not required, but plan on the systems the addition touches being brought current.
Is a detached structure an alternative?
+
Sometimes a better one. A detached studio, office or garage with space above avoids reframing the main roof, but it consumes lot coverage, needs its own utilities, and is governed by separate accessory-structure rules that are worth checking before design begins.